
989 20th Street, Unit 567
San Francisco, CA
Listed at $895,000
Listed at $895,000
Open Houses
Saturday 10/17 - 2 PM to 4 PM
Sunday 10/18 - 2 PM to 4 PM
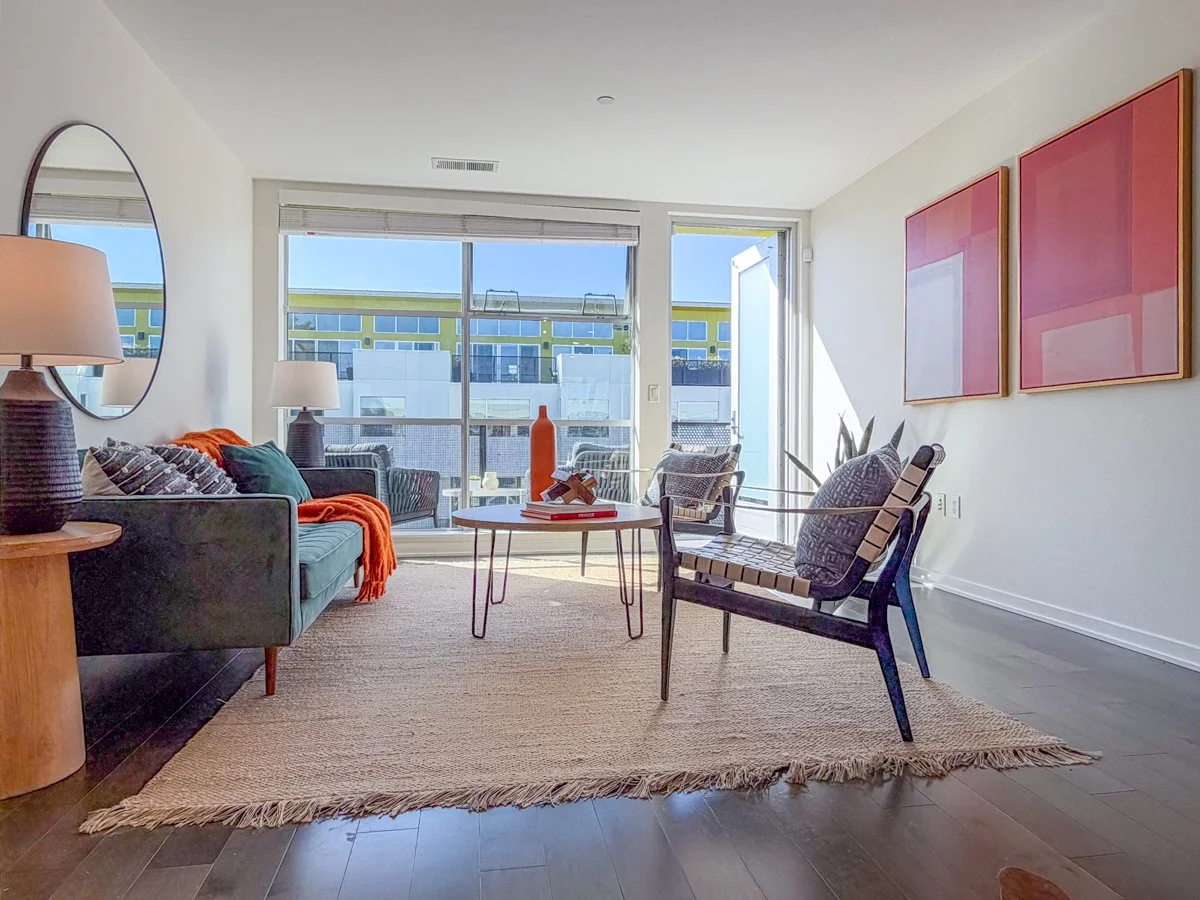
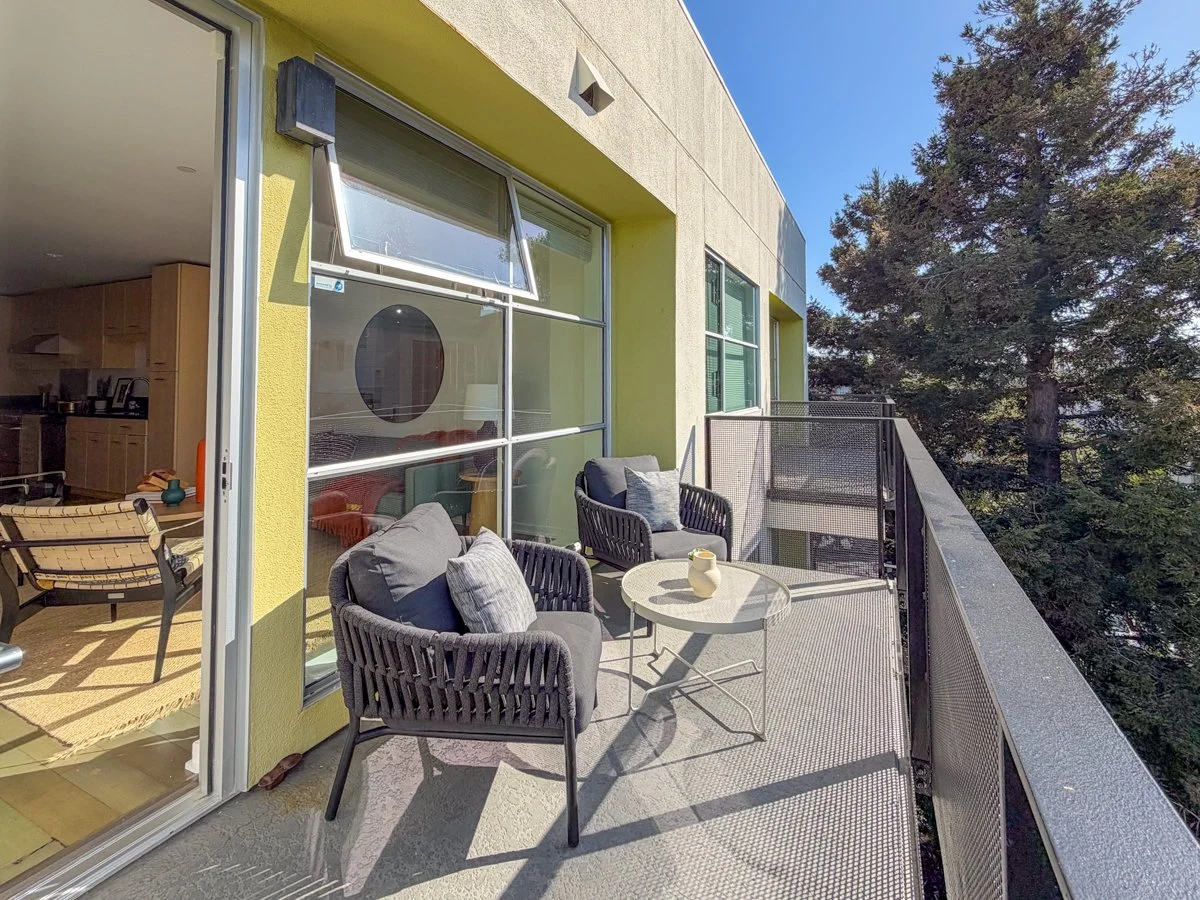
Welcome to Esprit, one of Dogpatch’s most sought-after loft and condominium communities. This stylish top-floor, one-bedroom, one-and-a-half-bath residence offers a rare sense of tranquility, with views over Esprit’s lush North Court and mature redwood trees from the back balcony and views of the city skyline from the front entrance.
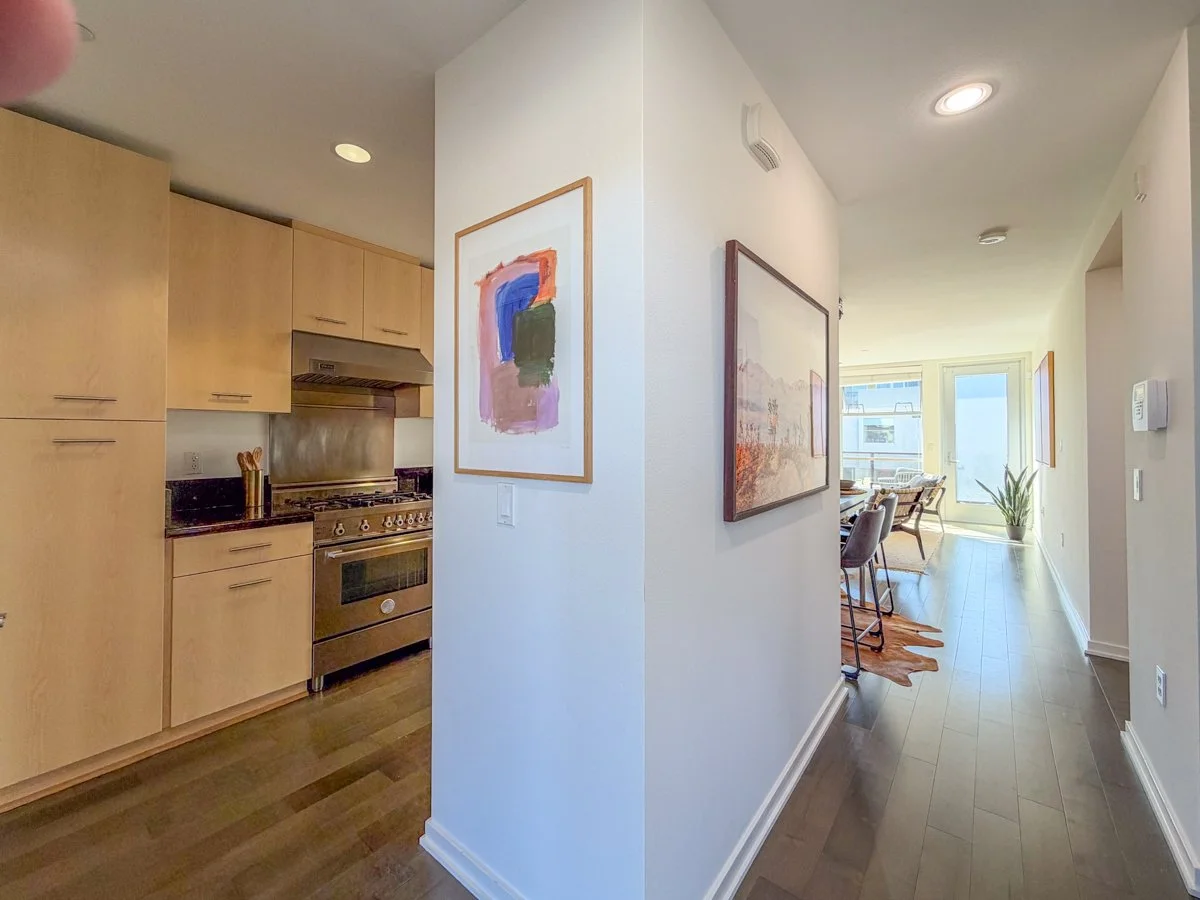
Inside, wood floors, radiant heat, and an open-concept floor plan create a warm, modern feel. The spacious living area flows directly to a private balcony overlooking the beautifully landscaped courtyard—an inviting spot for morning coffee, outdoor dining, or simply enjoying the mature redwood tree just off the balcony. The contemporary kitchen features stainless-steel appliances, granite countertops, and generous cabinetry, with an open layout ideal for both everyday living and entertaining.
The spacious bedroom is filled with natural light and features an en suite bath and ample closet space. A separate powder room adds convenience for guests.
Life at Esprit extends beyond the residence, with a welcoming community atmosphere and amenities that include a fitness center with a Peloton bike and full gym equipment, a reservable theater room, secured assigned parking space, private storage, and Google Webpass internet.
Set in the heart of Dogpatch, the home is just moments from neighborhood restaurants and cafés, parks, galleries, museums, waterfront trails, Caltrain, Muni, and the best of one of San Francisco’s most distinctive neighborhoods.
Property Fact Sheet
Price $895,000
835 Square Feet
1 Bedroom, 1.5 Baths
Bedroom with en suite bathroom
One Assigned Underground Parking Spot
$635 Monthly HOA Fees
Built 2009
Additional Storage On Site
Tankless Water Heaters
Property Features
Secure Entry System
Underground Secure Garage
Google Wifi
Lovely North Court View
Vibrant Esprit Residents Community
Well Managed and Funded HOA
Wood and Carpeted Floors
Radiant Heat
Fitness Room
Walking Distance
Esprit Park Across Street
Numerous Parks and Playgrounds
Coffee Shops, Retail Shops, Restaurants
Green Benefit District Public Spaces
Art Galleries, Museums
Warriors/Valkyries Arena
Giants Ballpark
CalTrain and Muni T Line
Pickleball and Padel Courts (Pier 70)
Take a Video Tour
Get a guided tour around this fabulous home.
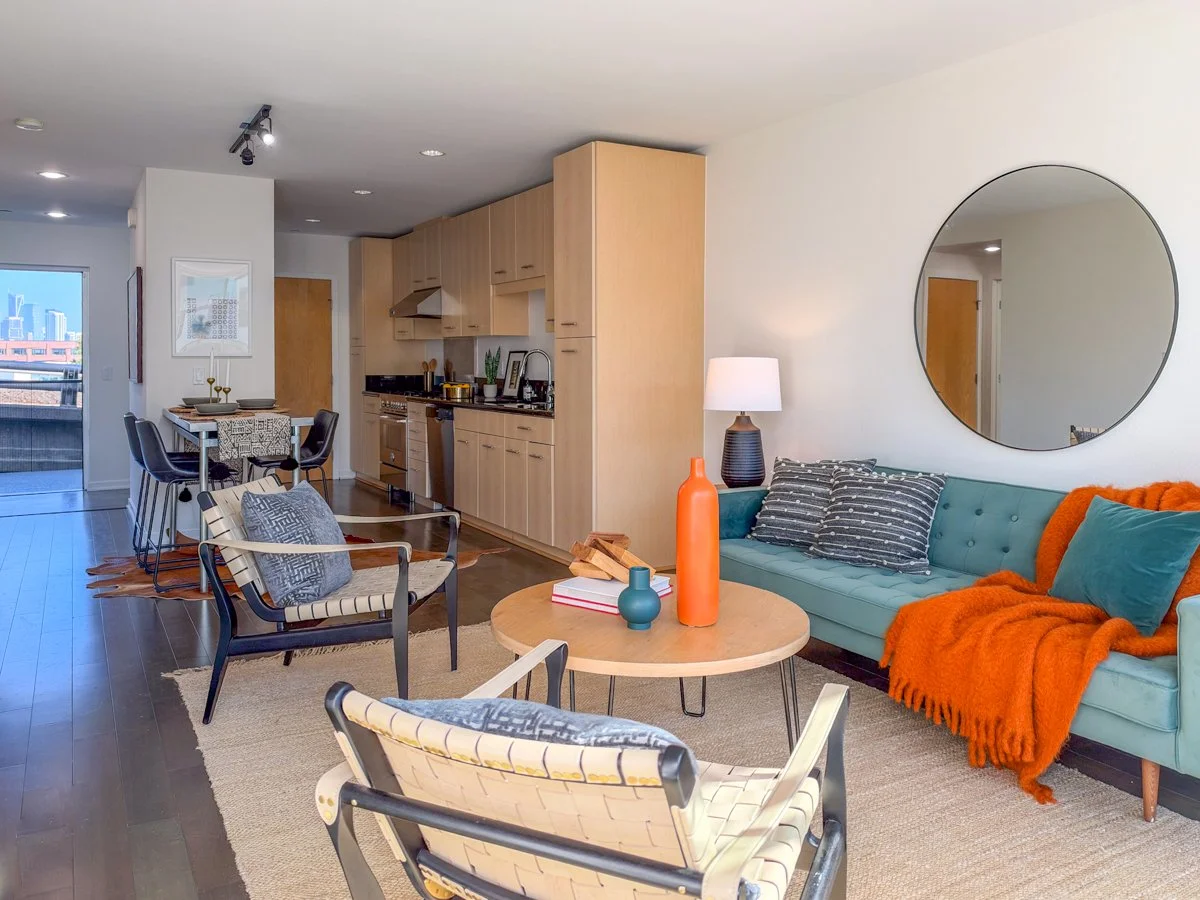
Living, Kitchen, Dining area and view out front to city skyline.
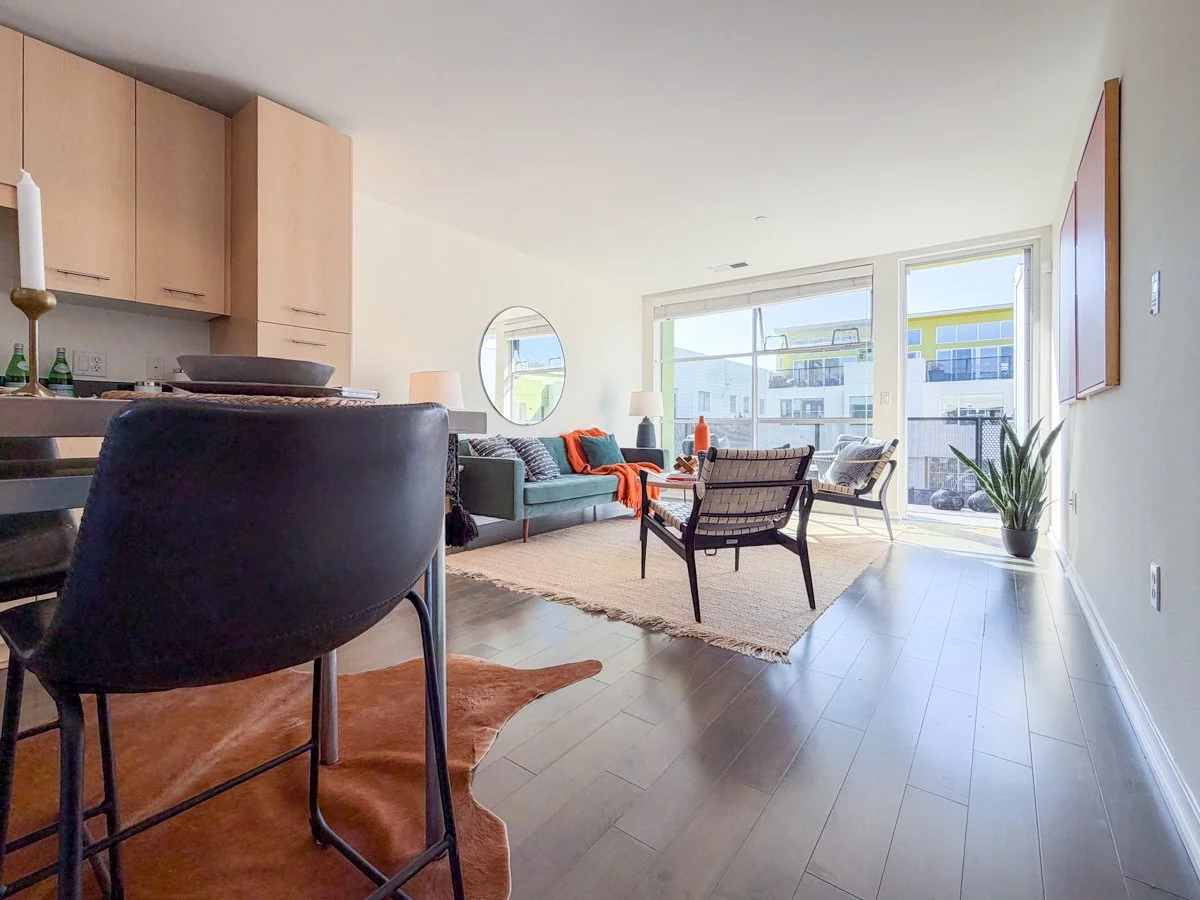
Living room.
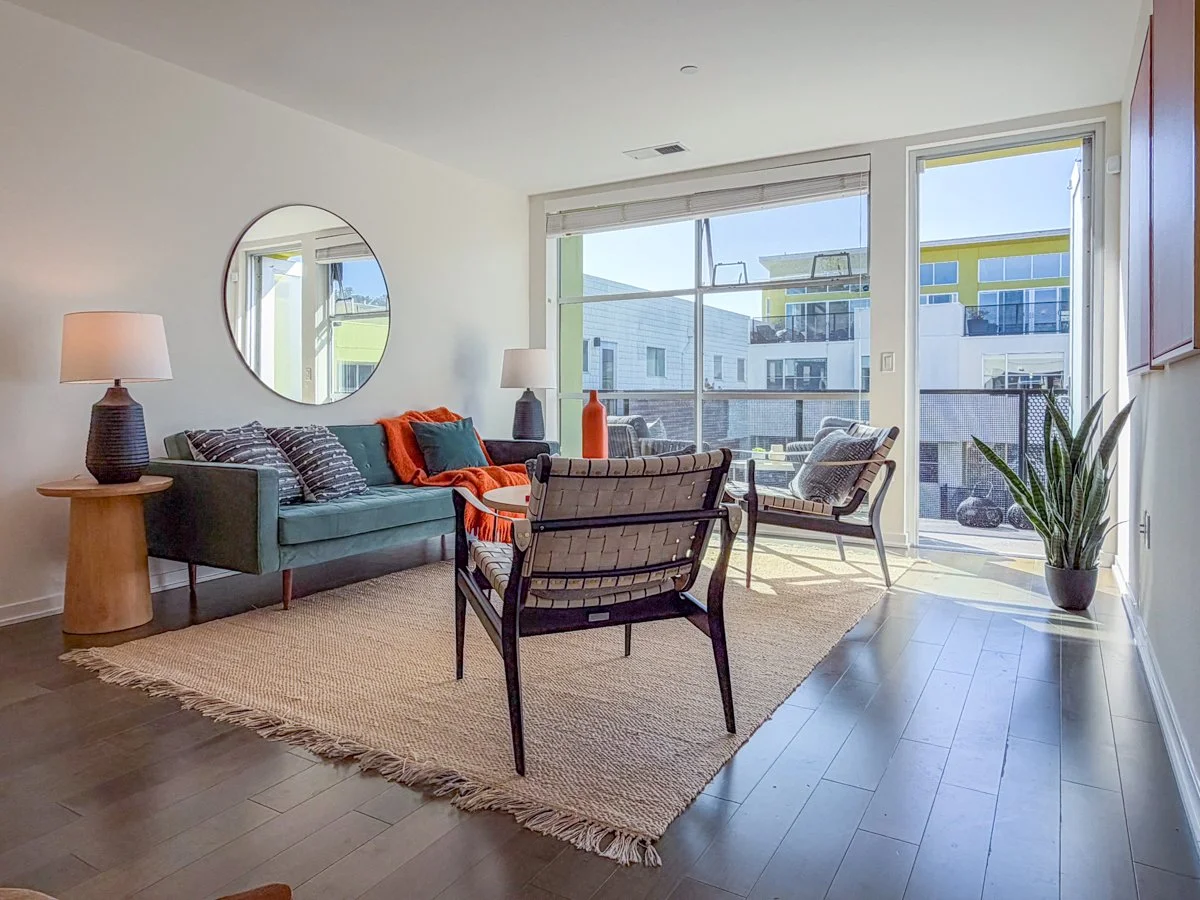
Living room and view to balcony and north court.
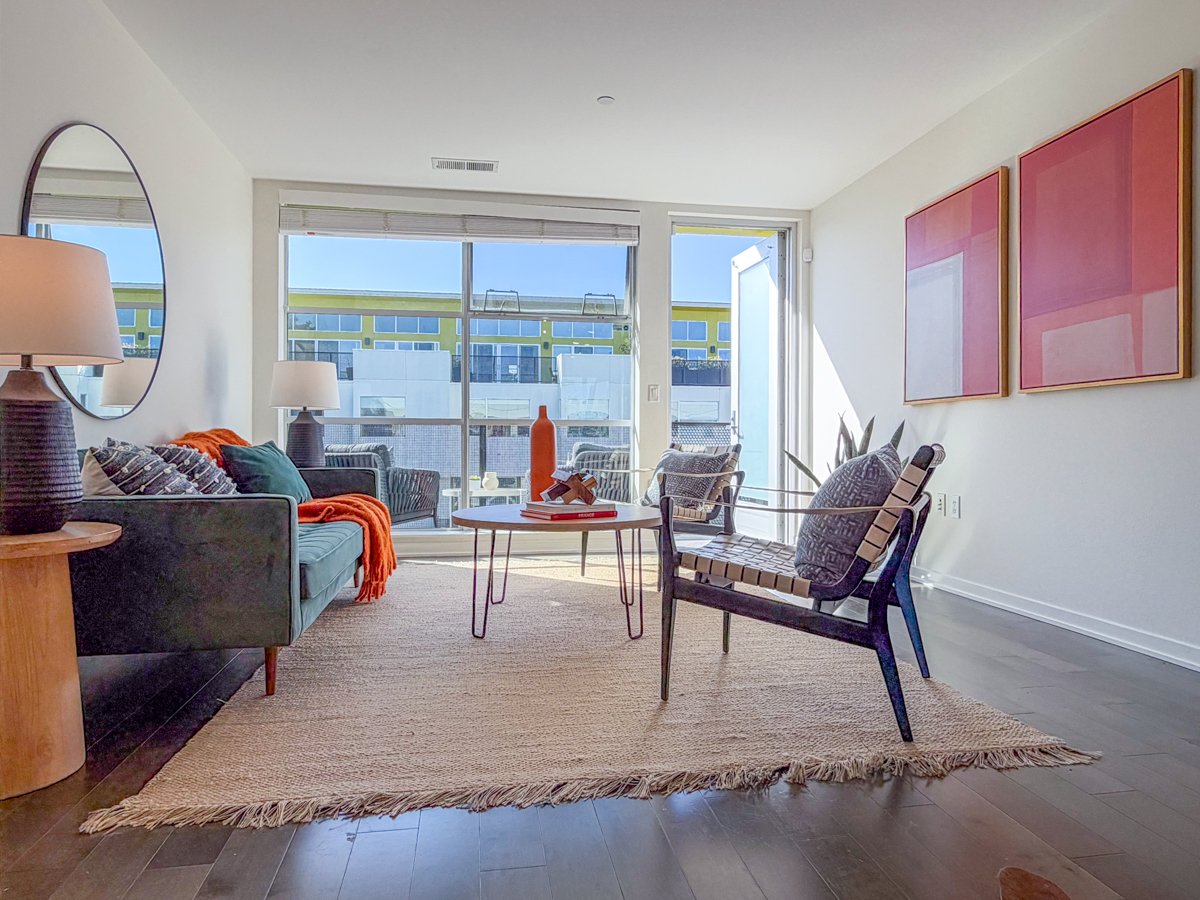
Living room and balcony.
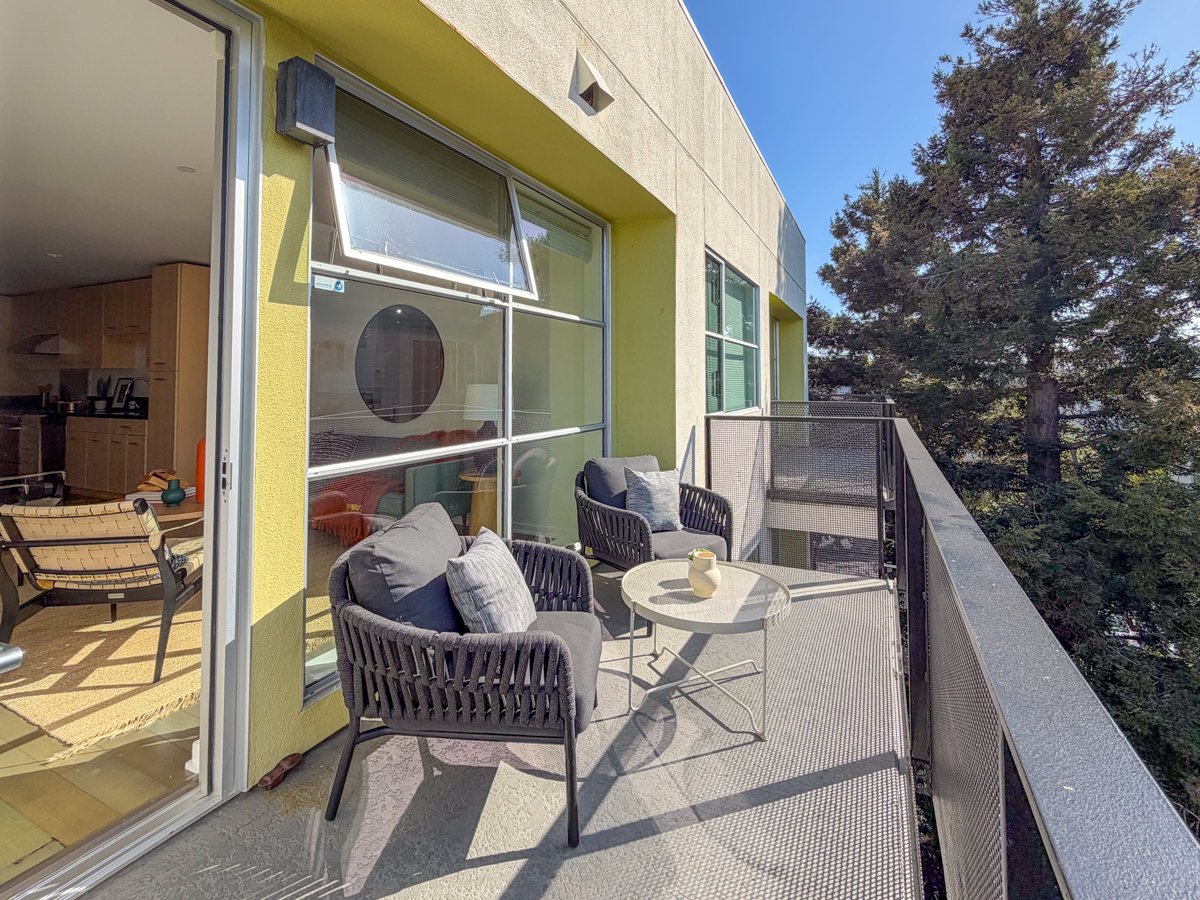
Balcony with view to redwood trees.
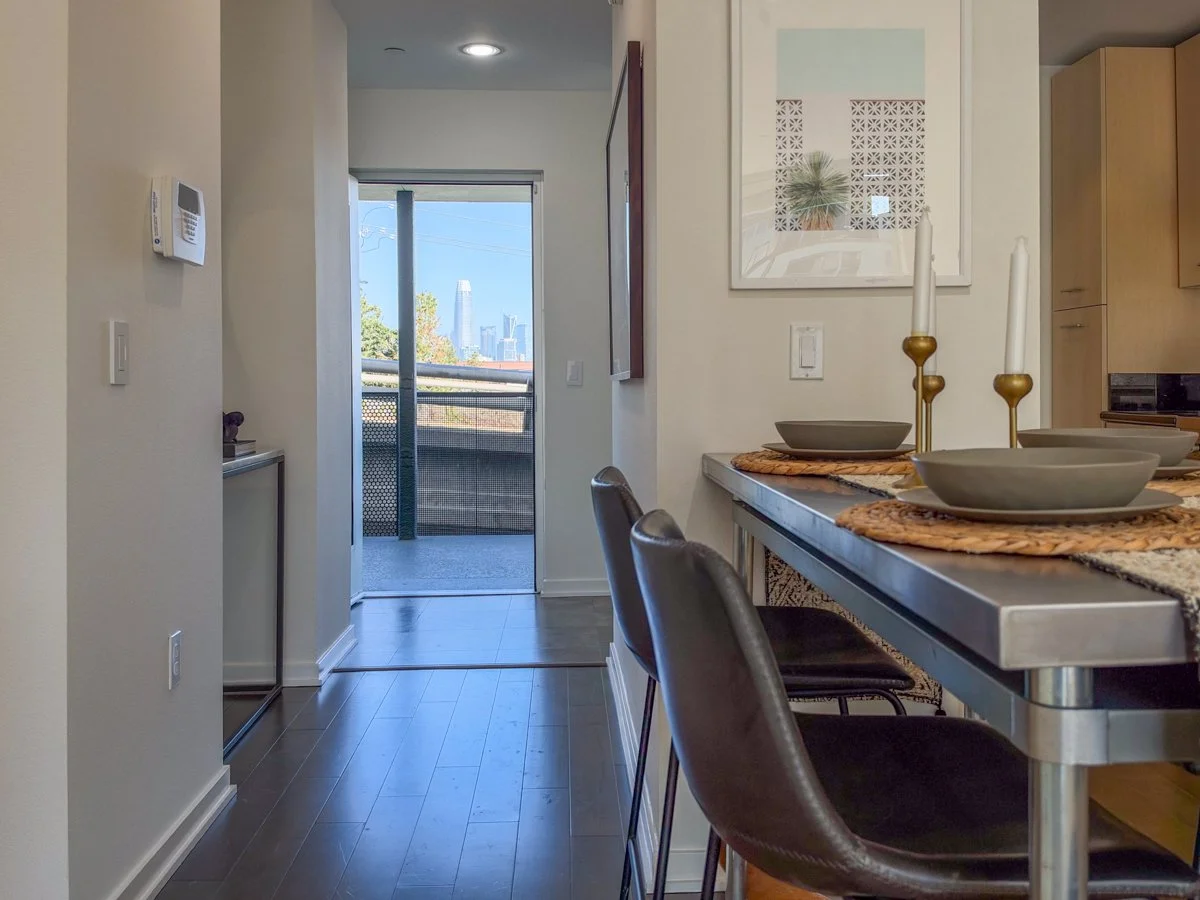
Entry hallway and view out front door to city skyline.
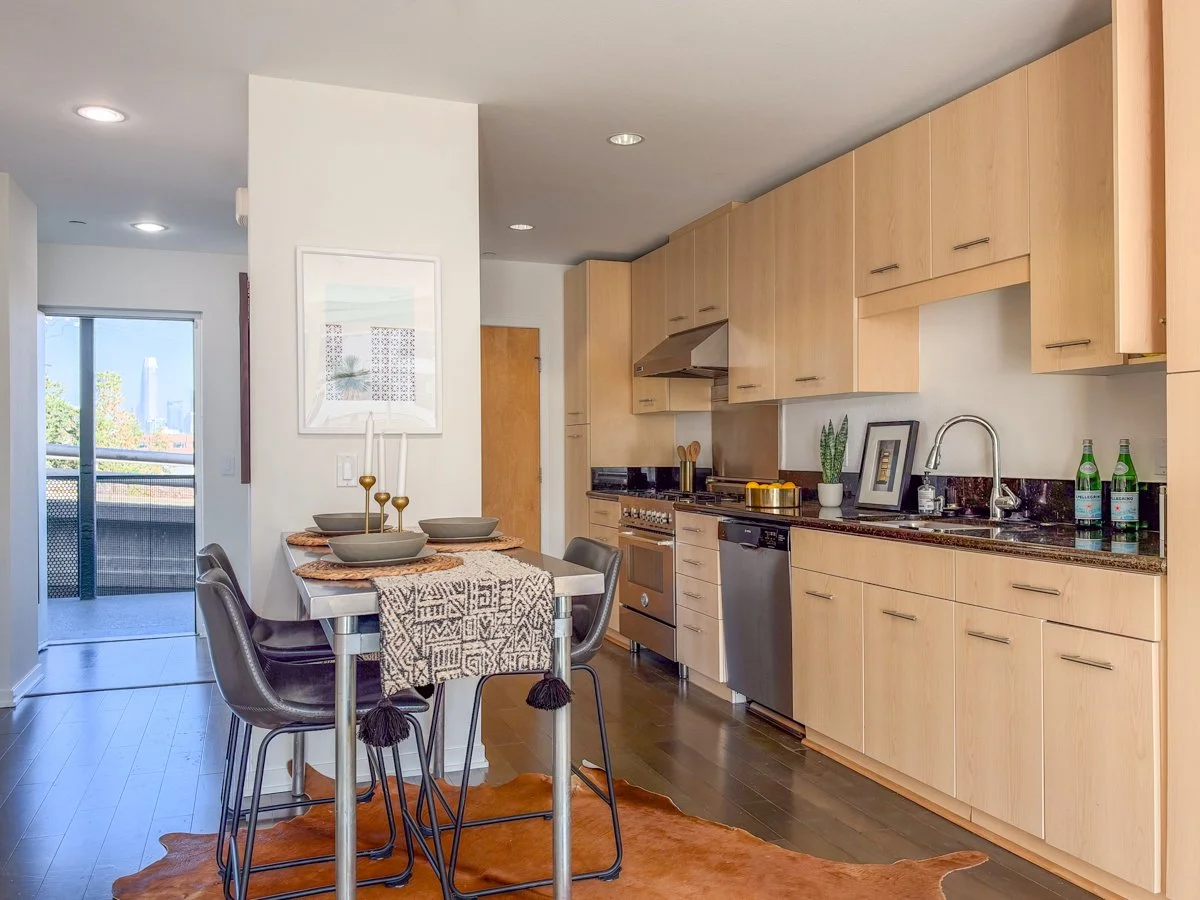
Kitchen and dining area.
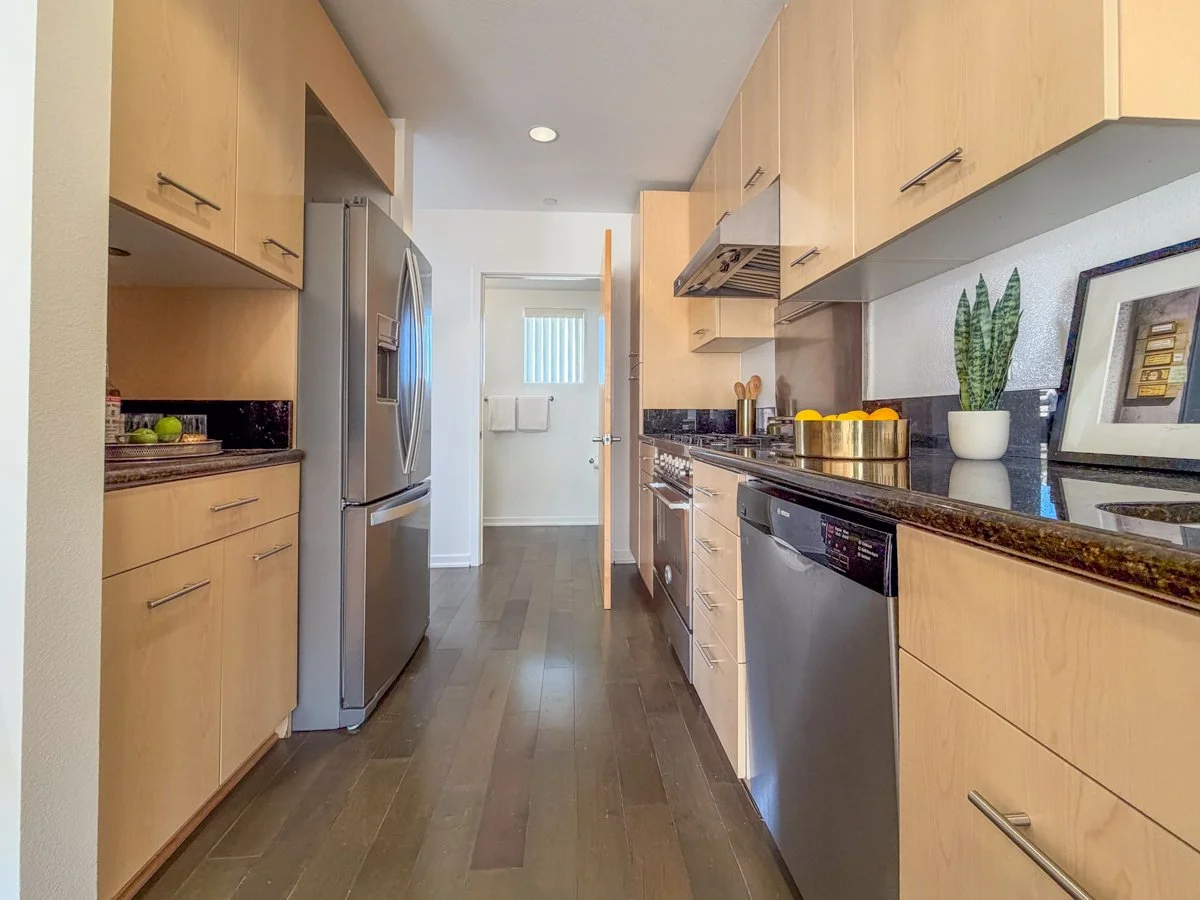
Kitchen with Stainless Steel appliances.
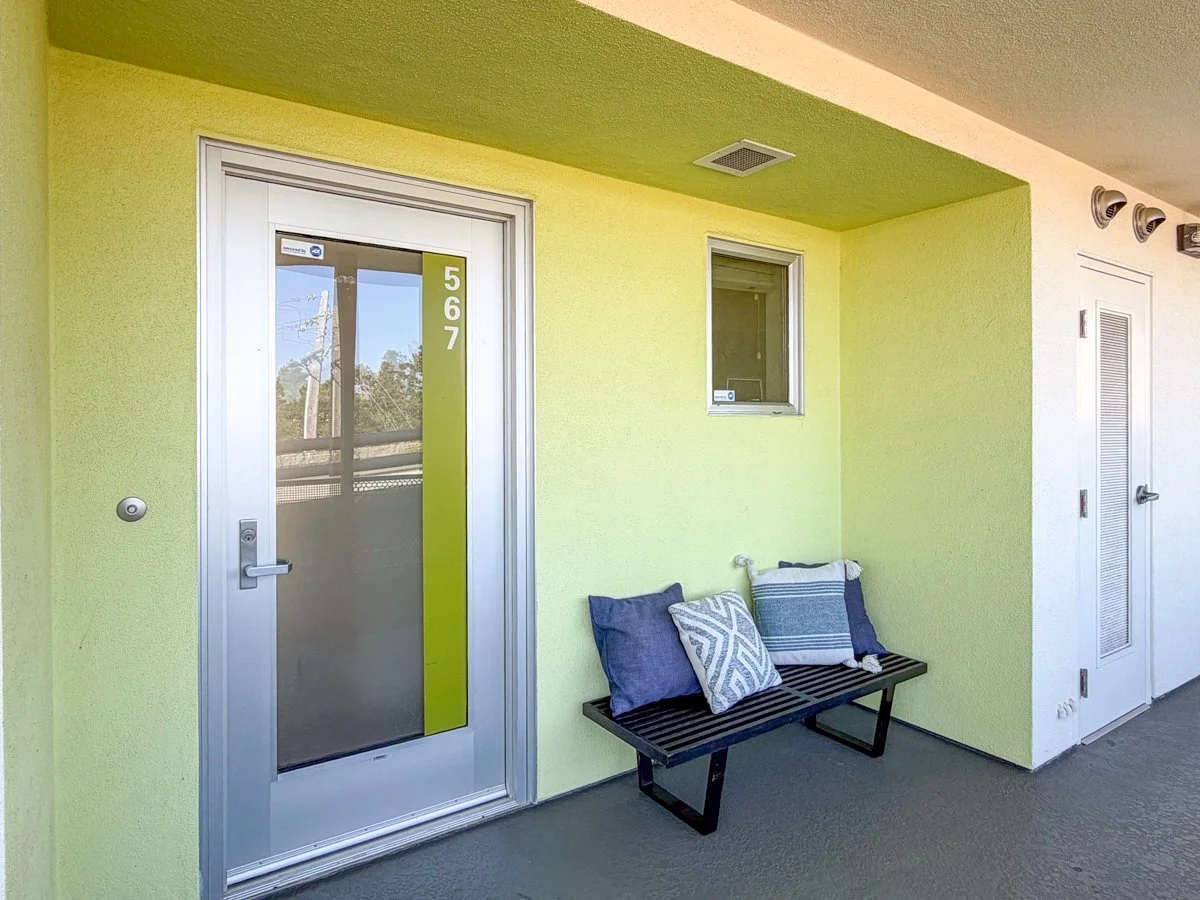
Front entry.
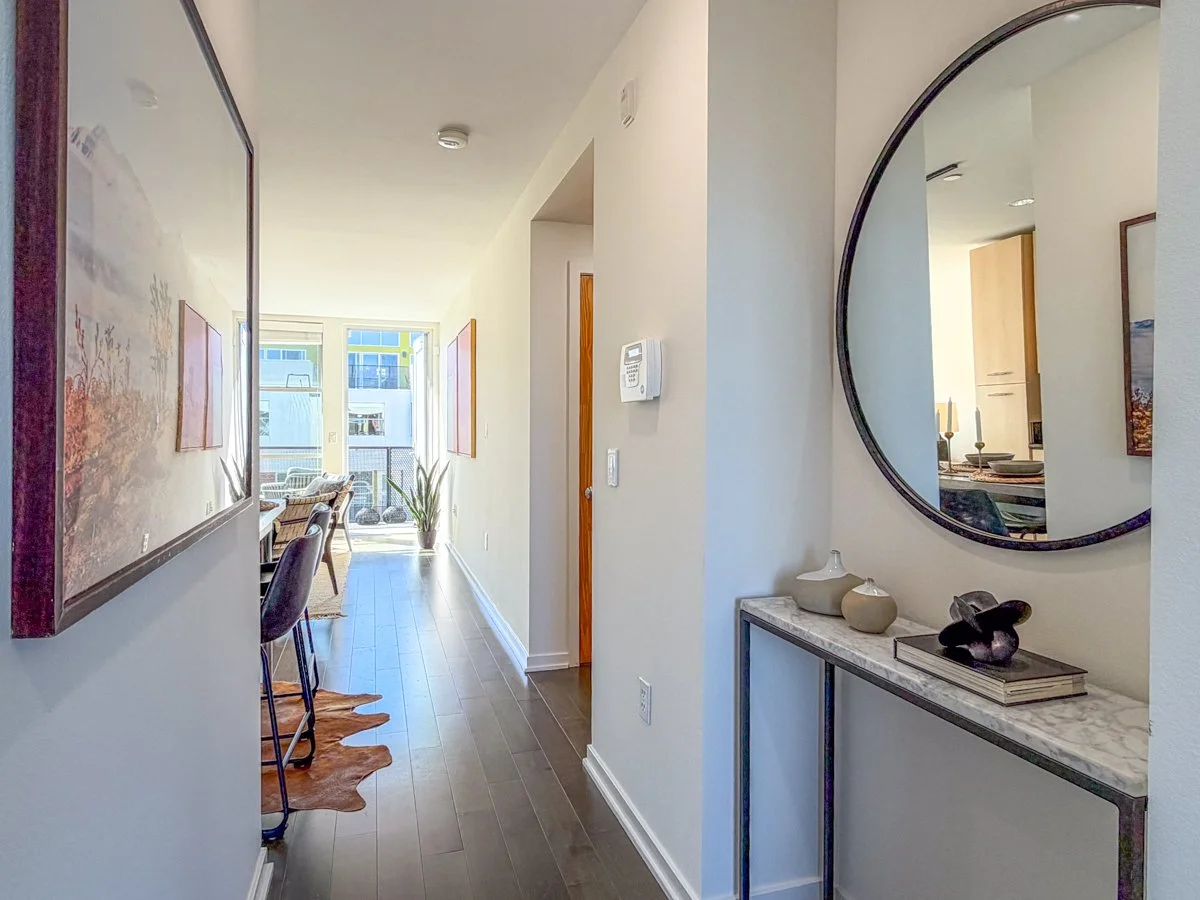
View down hallway from foyer.
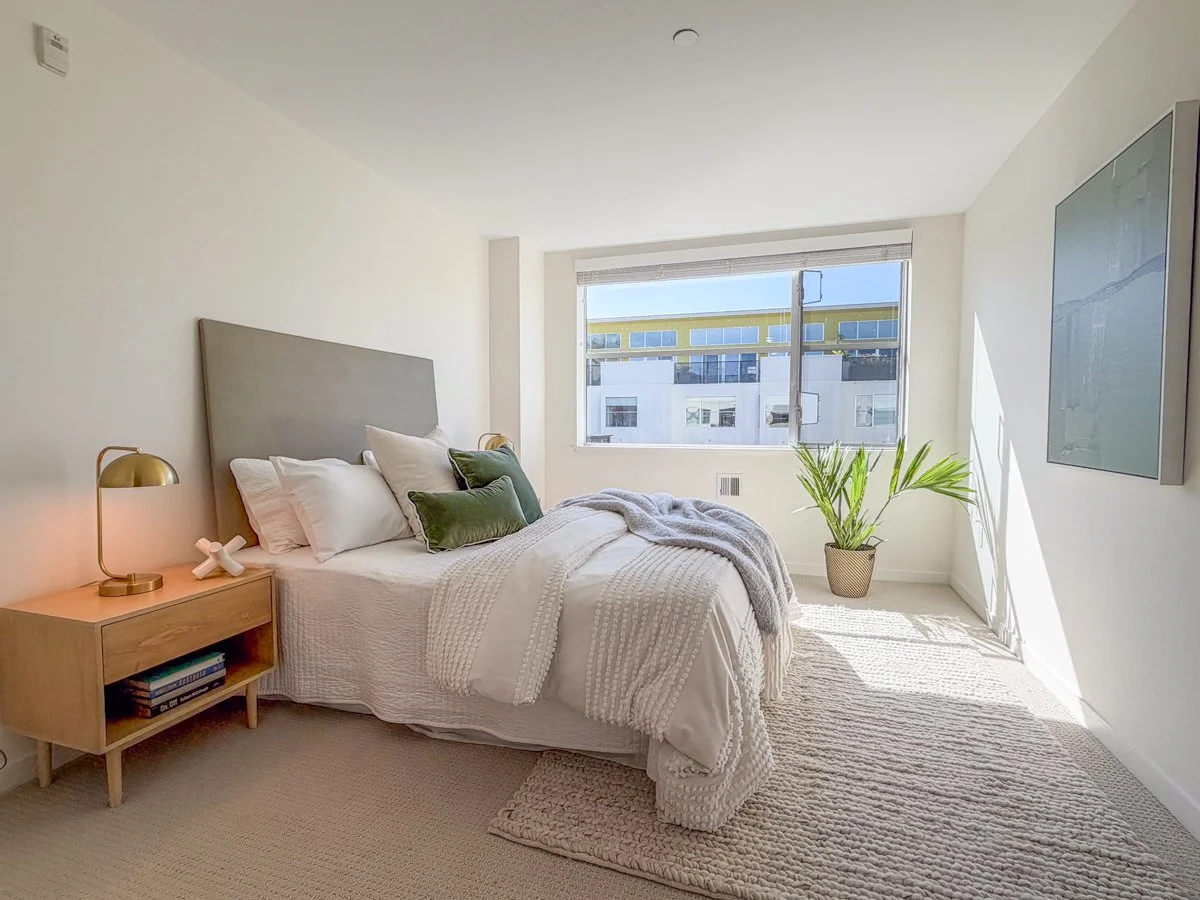
Primary bedroom is big enough for desk as well.
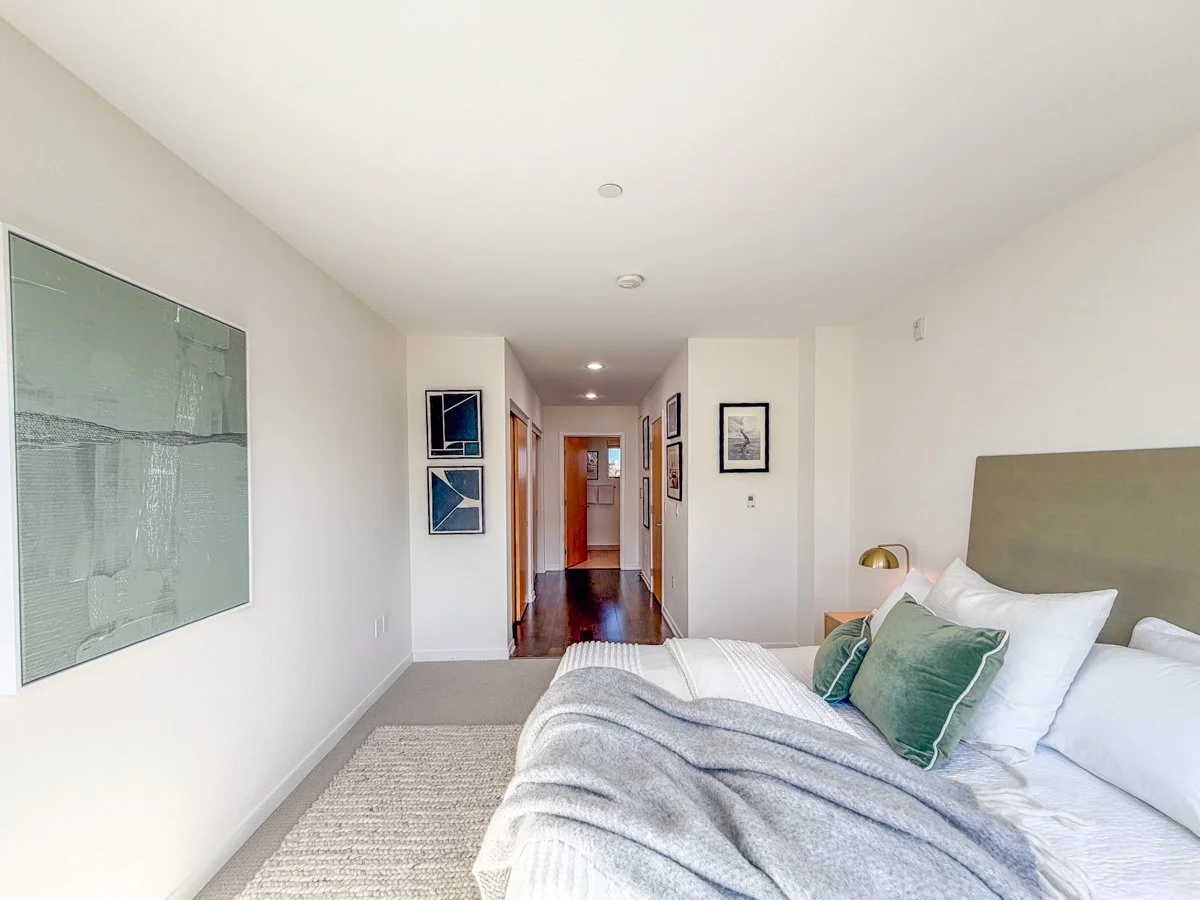
Primary suite with hallway to en-suite bath.
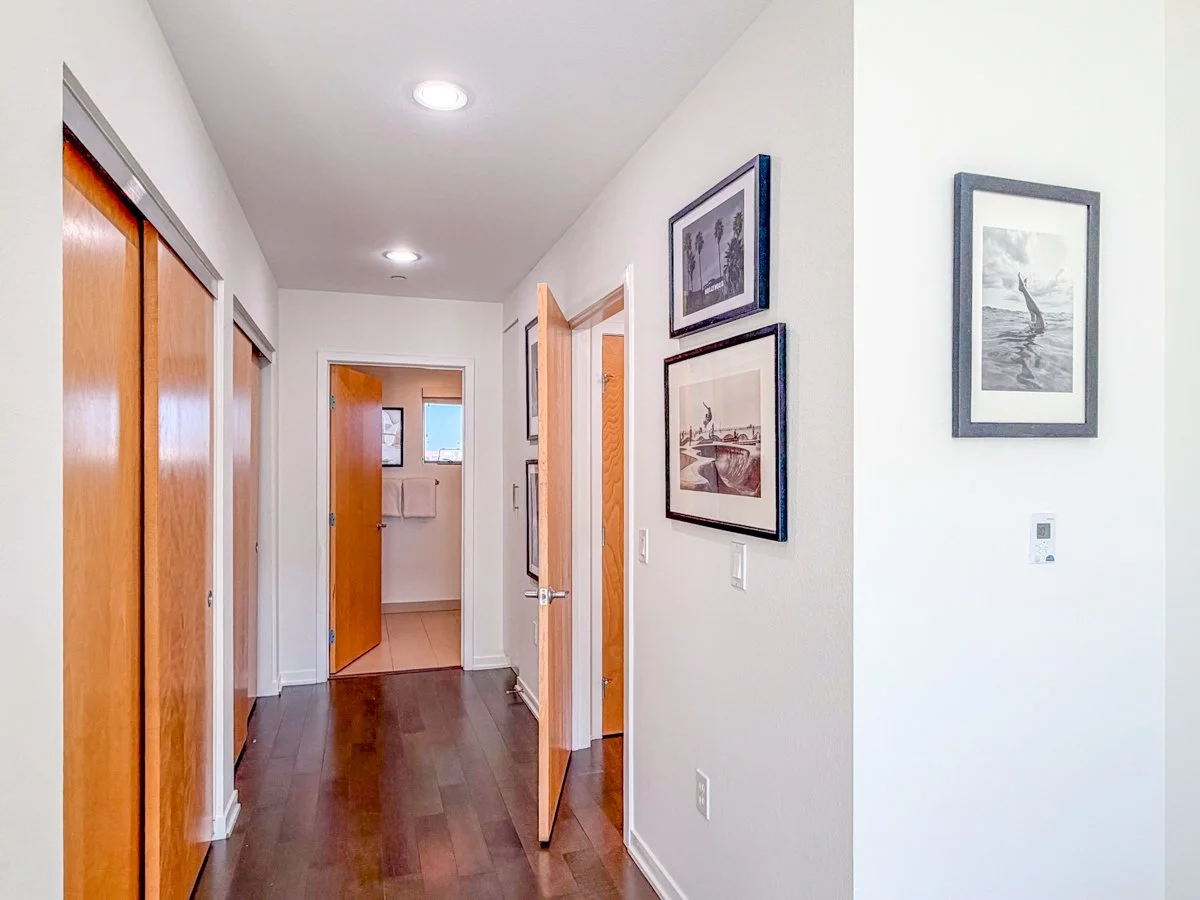
Lots of closets in bedroom.
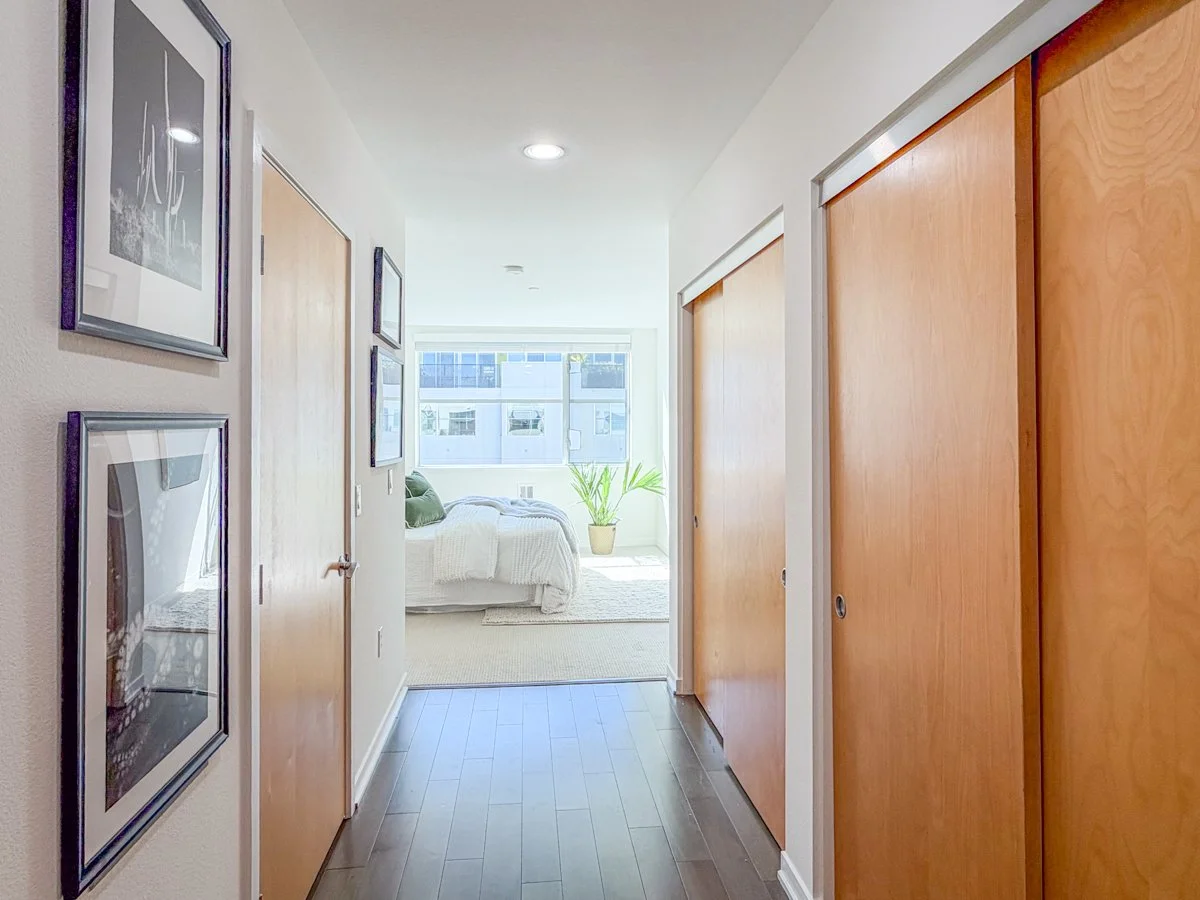
Closets and view back to bedroom.
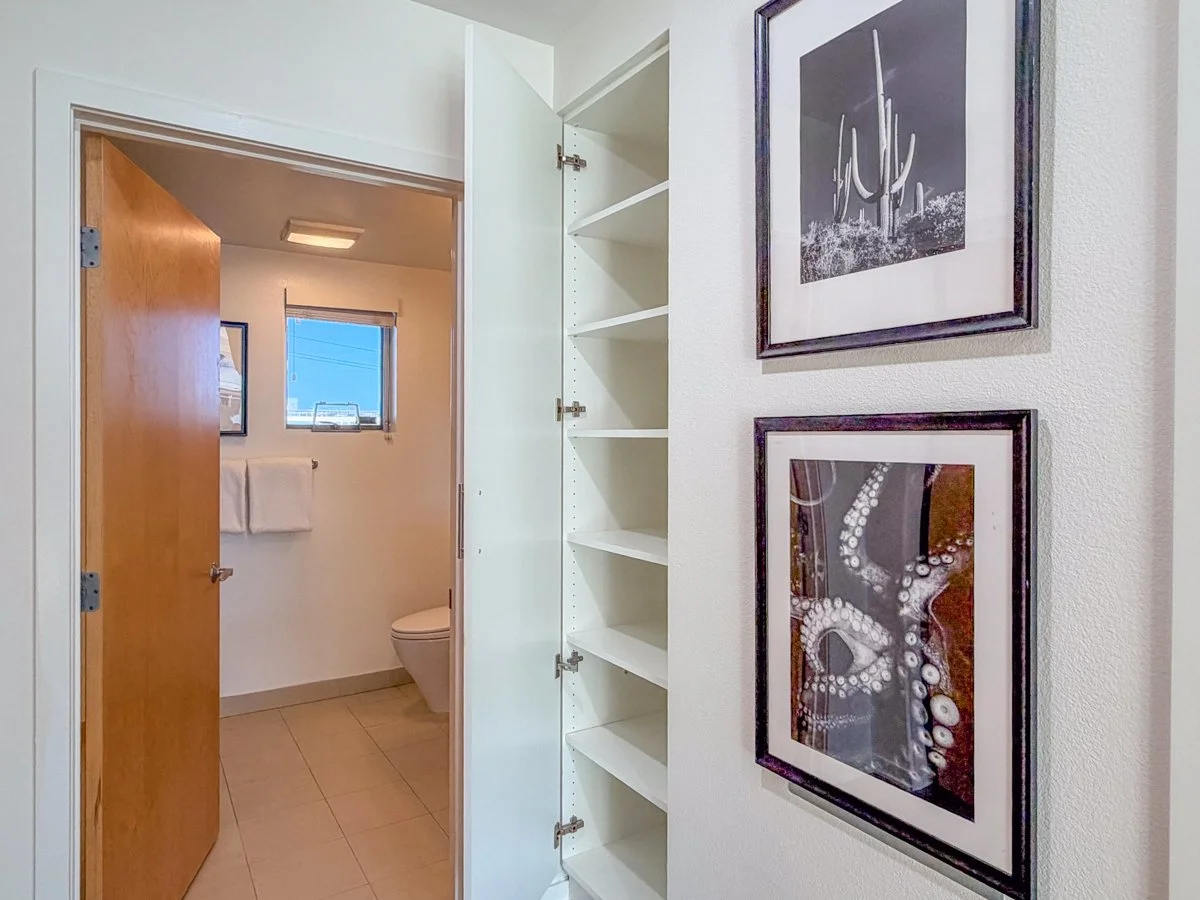
En-suite bath with linen closet.
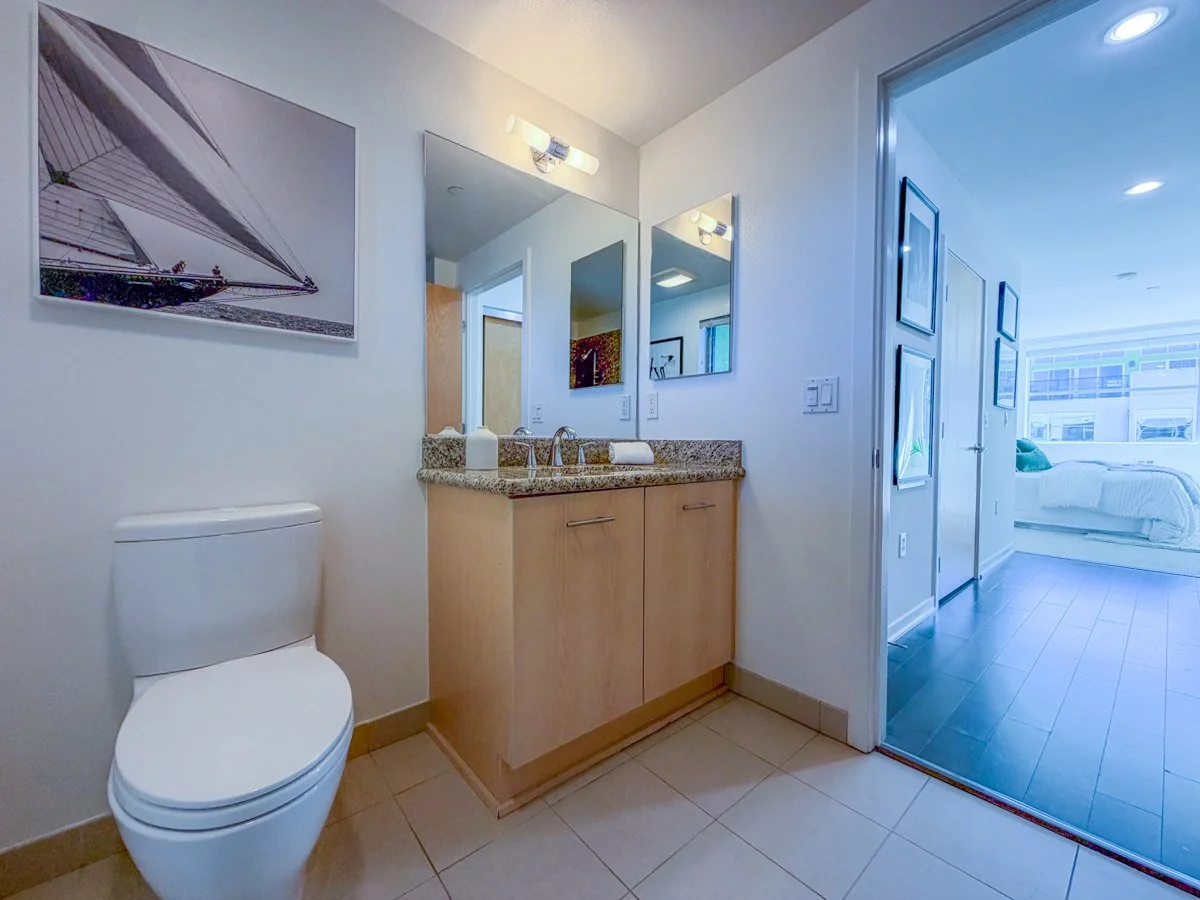
Primary bath.
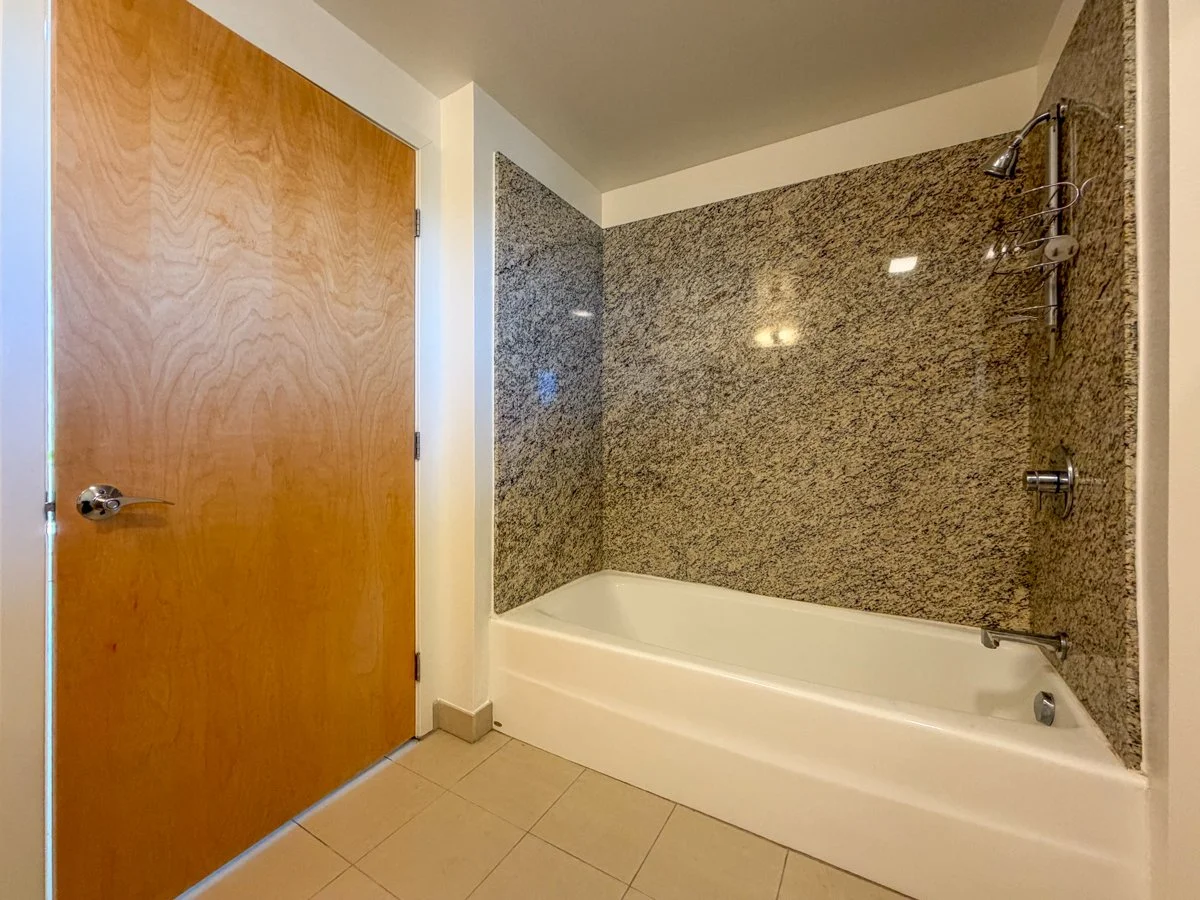
Primary bath.
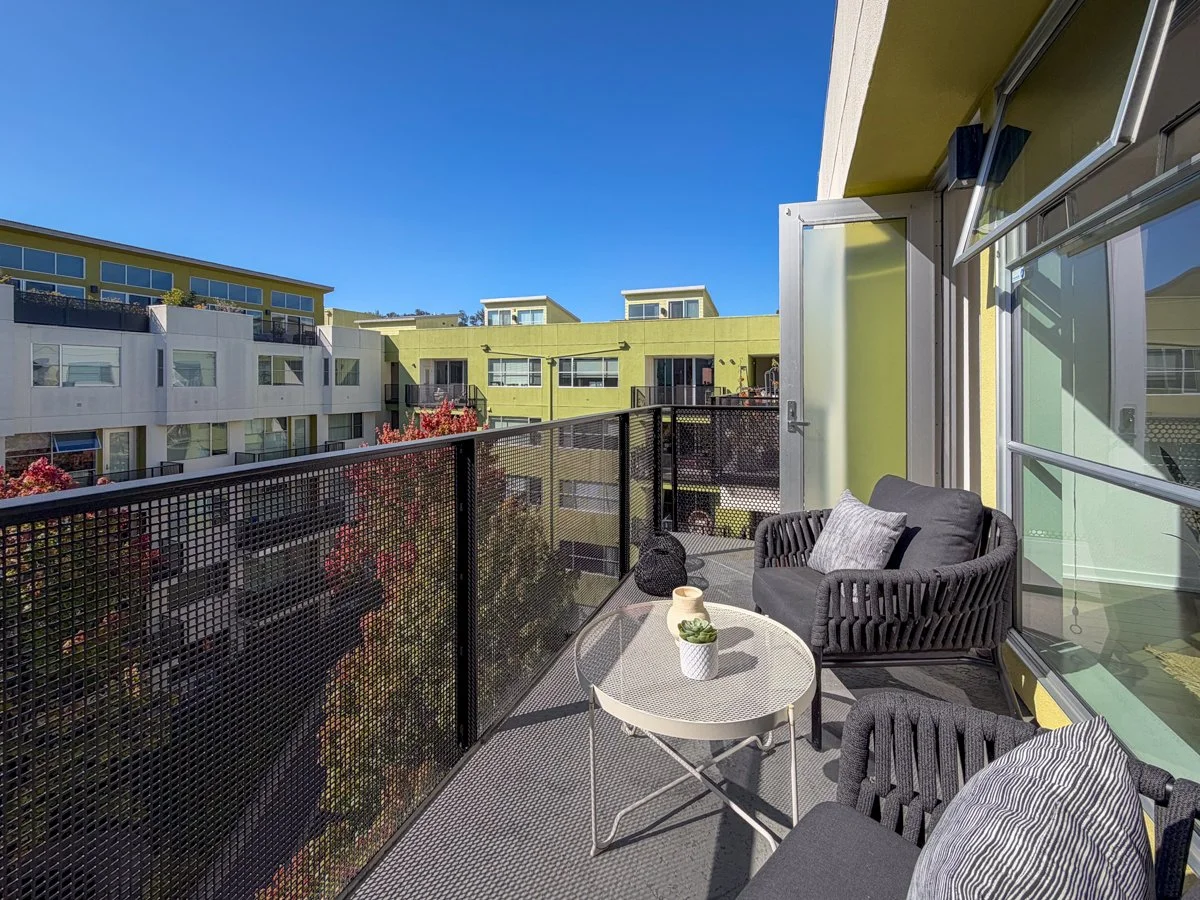
Balcony with view to north court at Esprit.
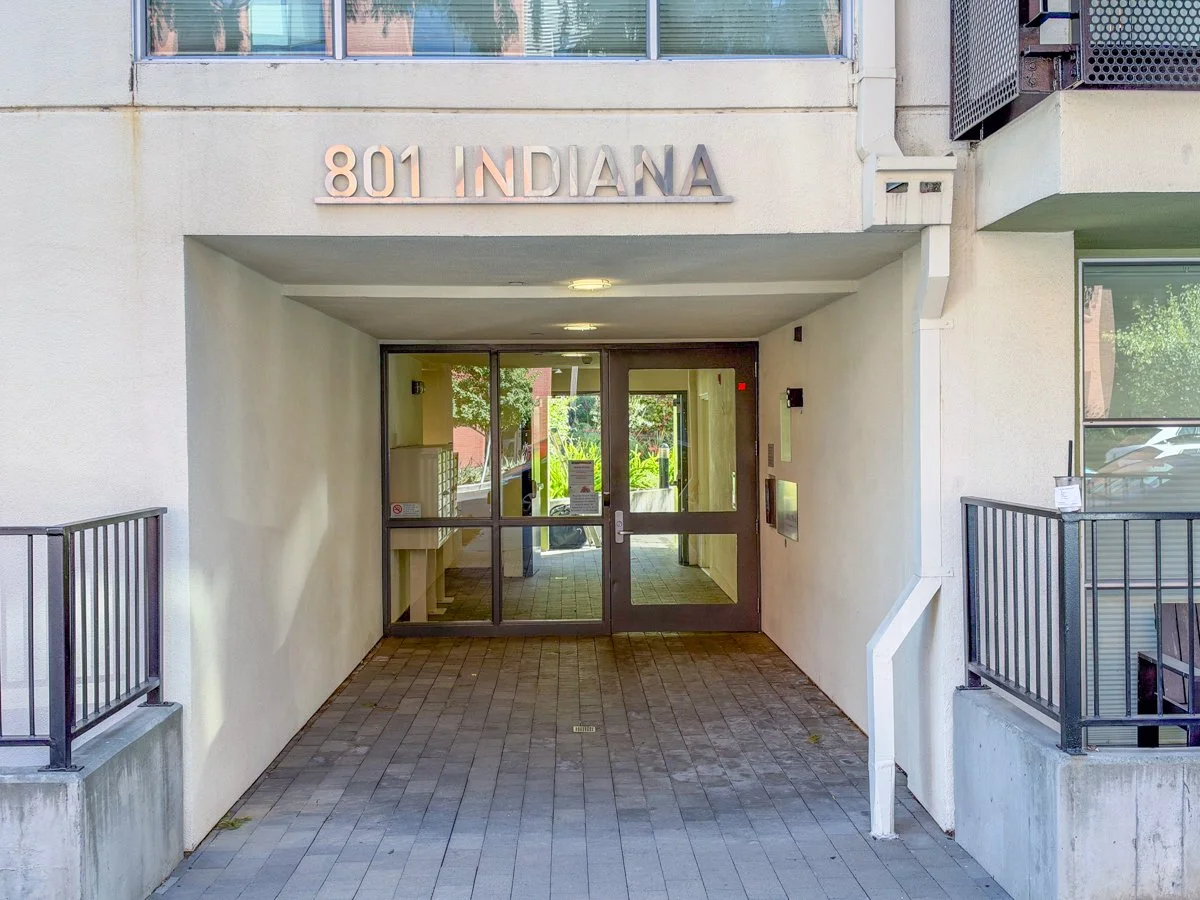
Secure entry to Esprit from 801 Indiana.
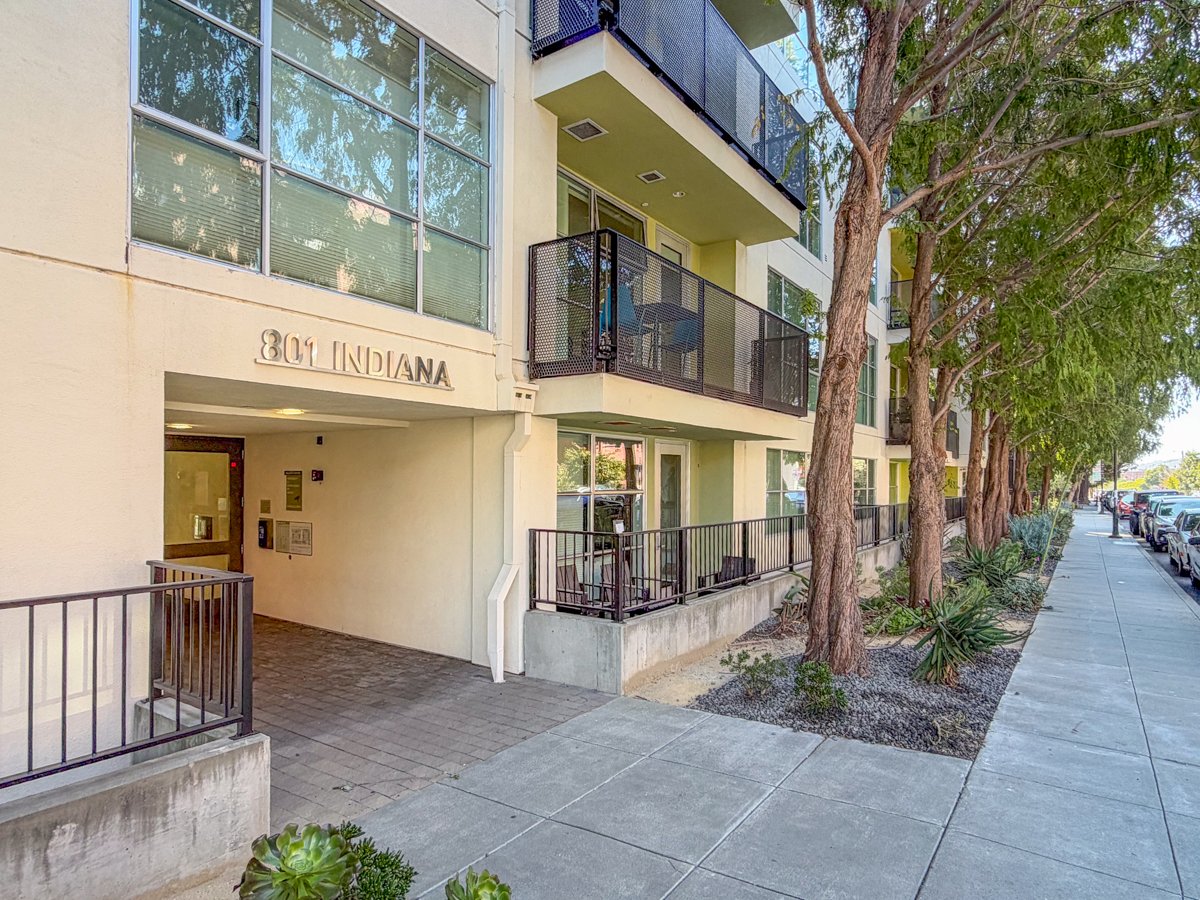
Indiana street entrance.
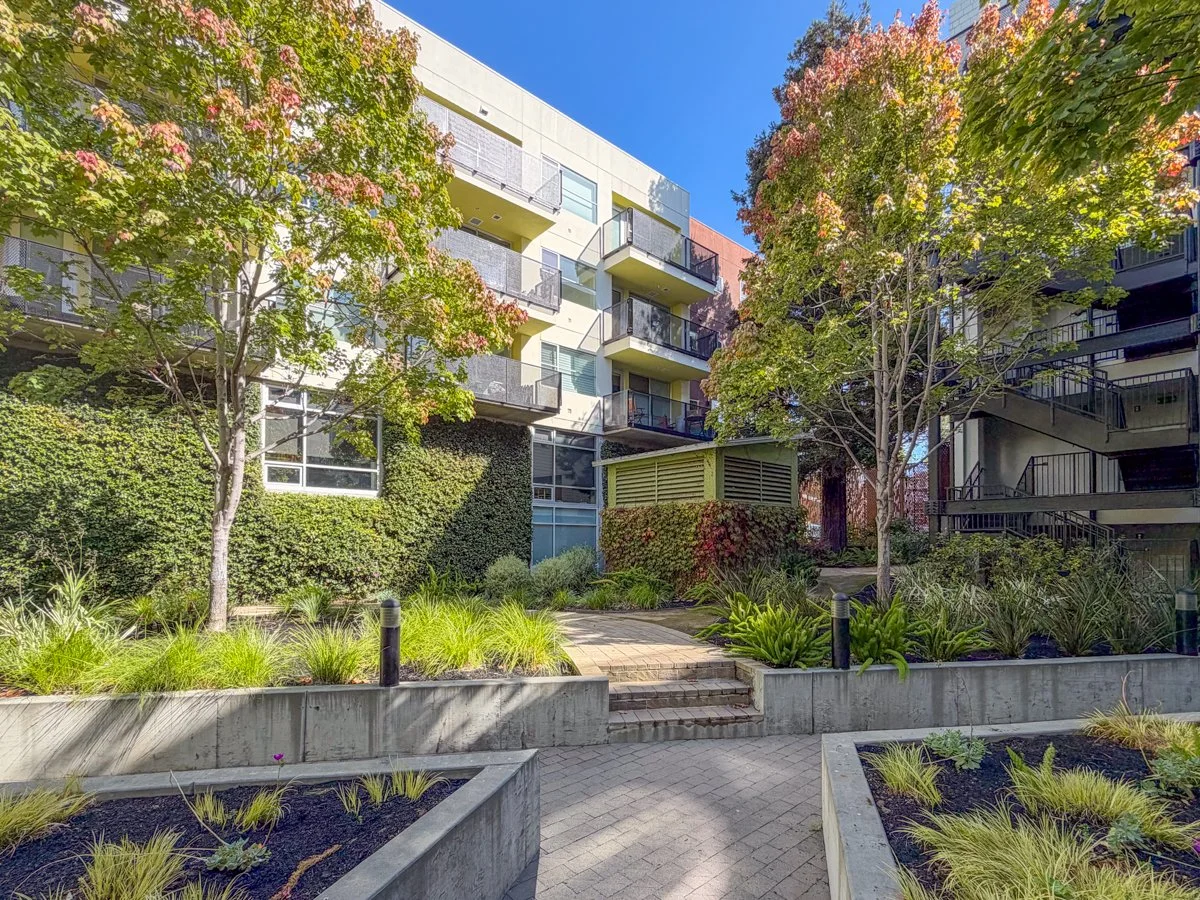
North court view to unit at upper left.
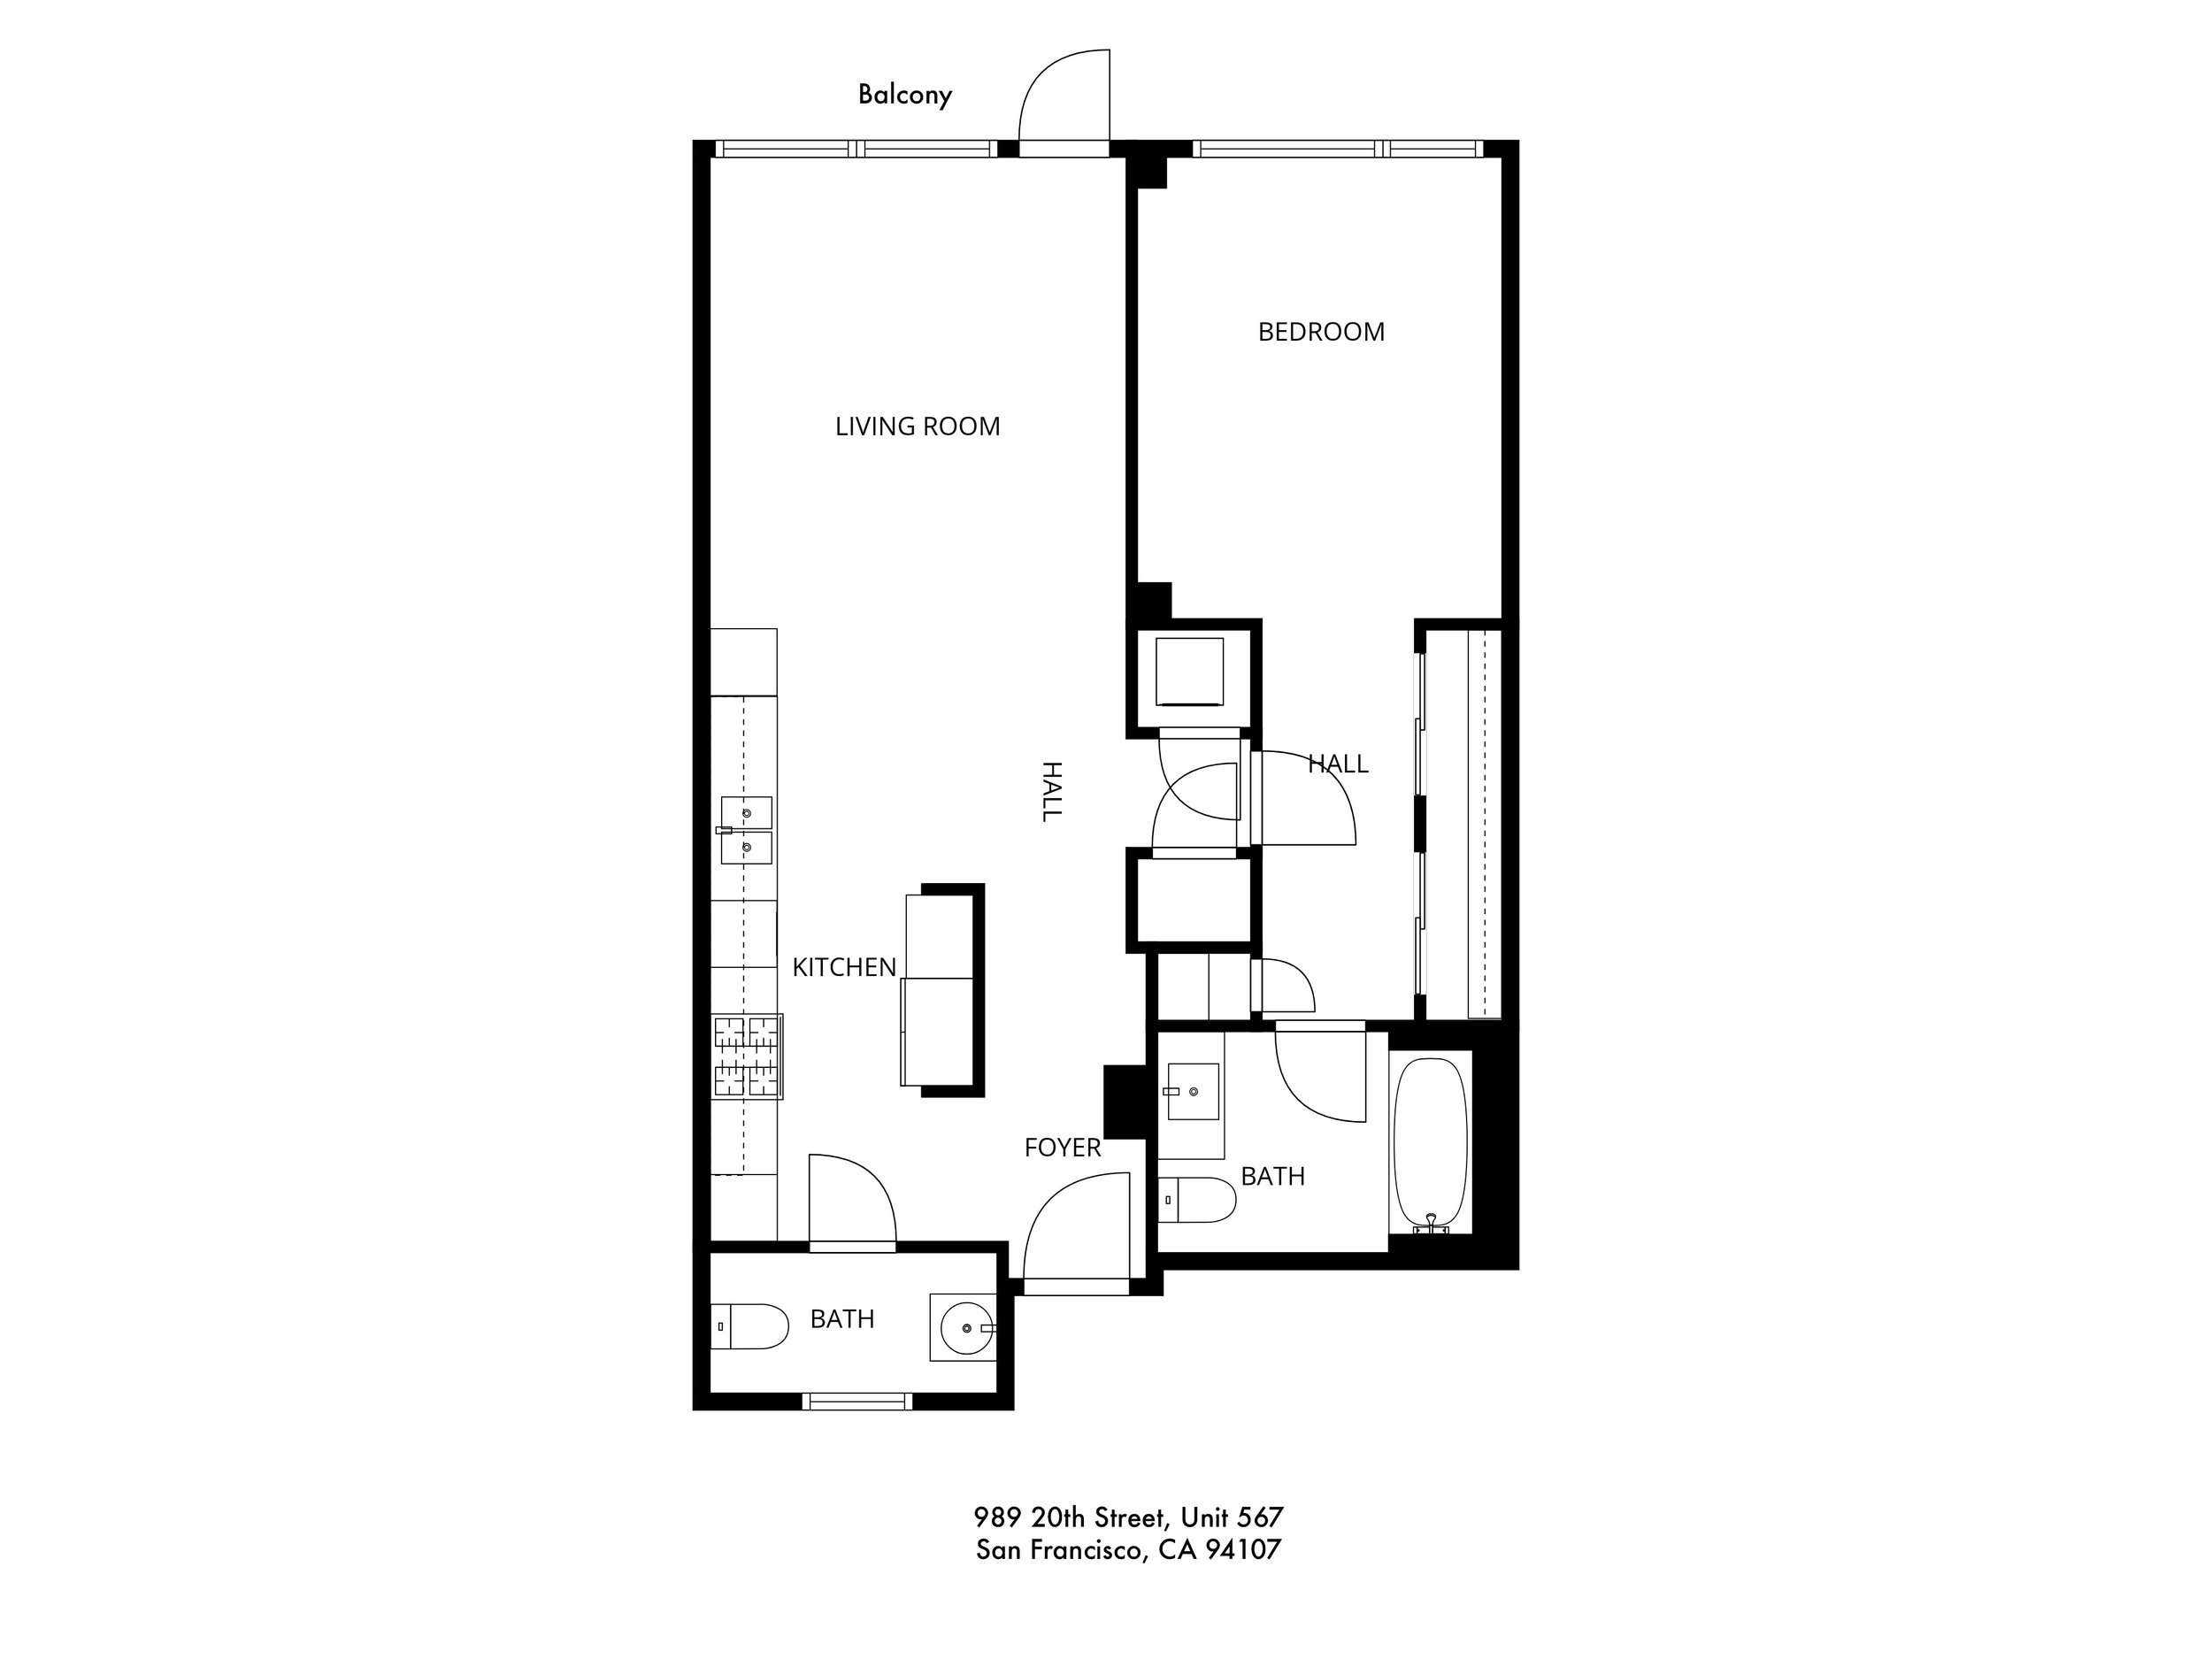
Floor plan.
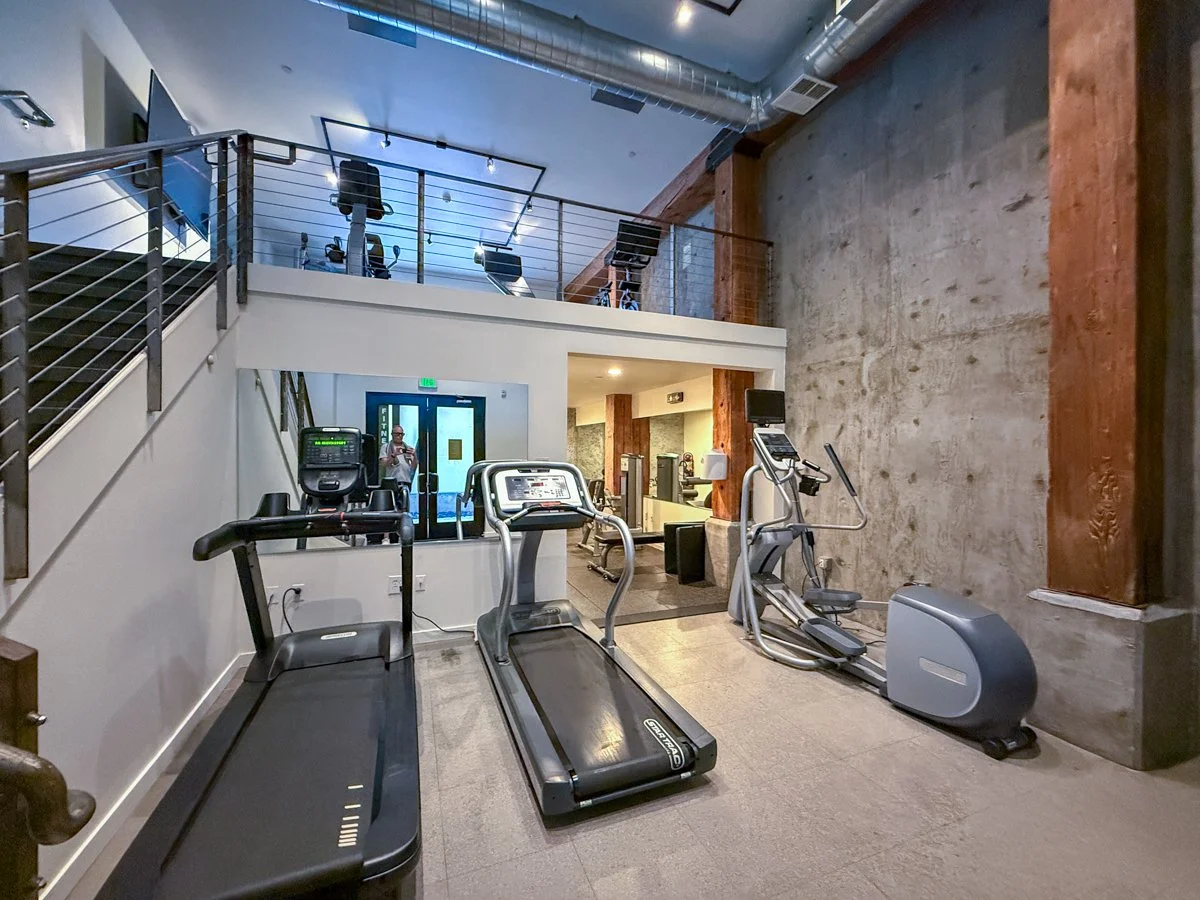
Fitness gym.
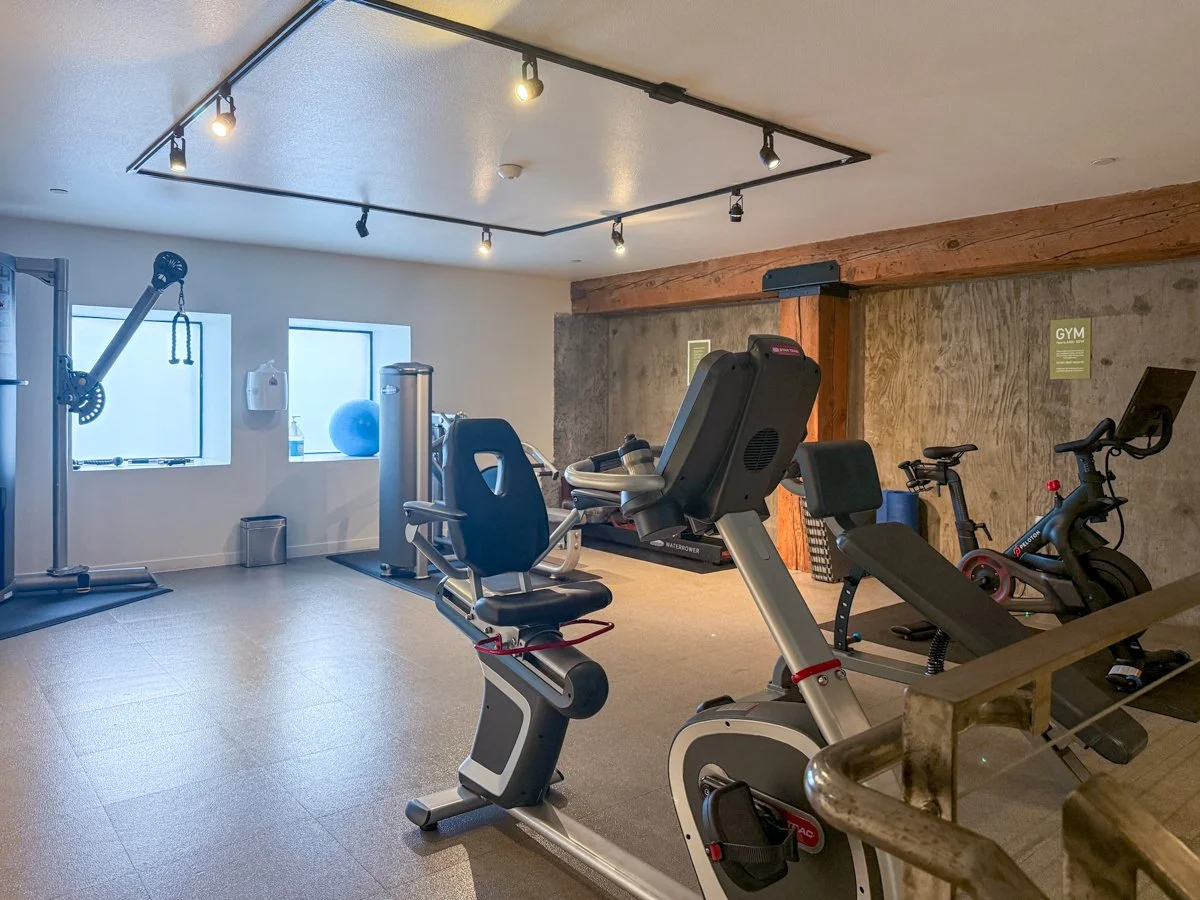
Fitness gym with Peloton.
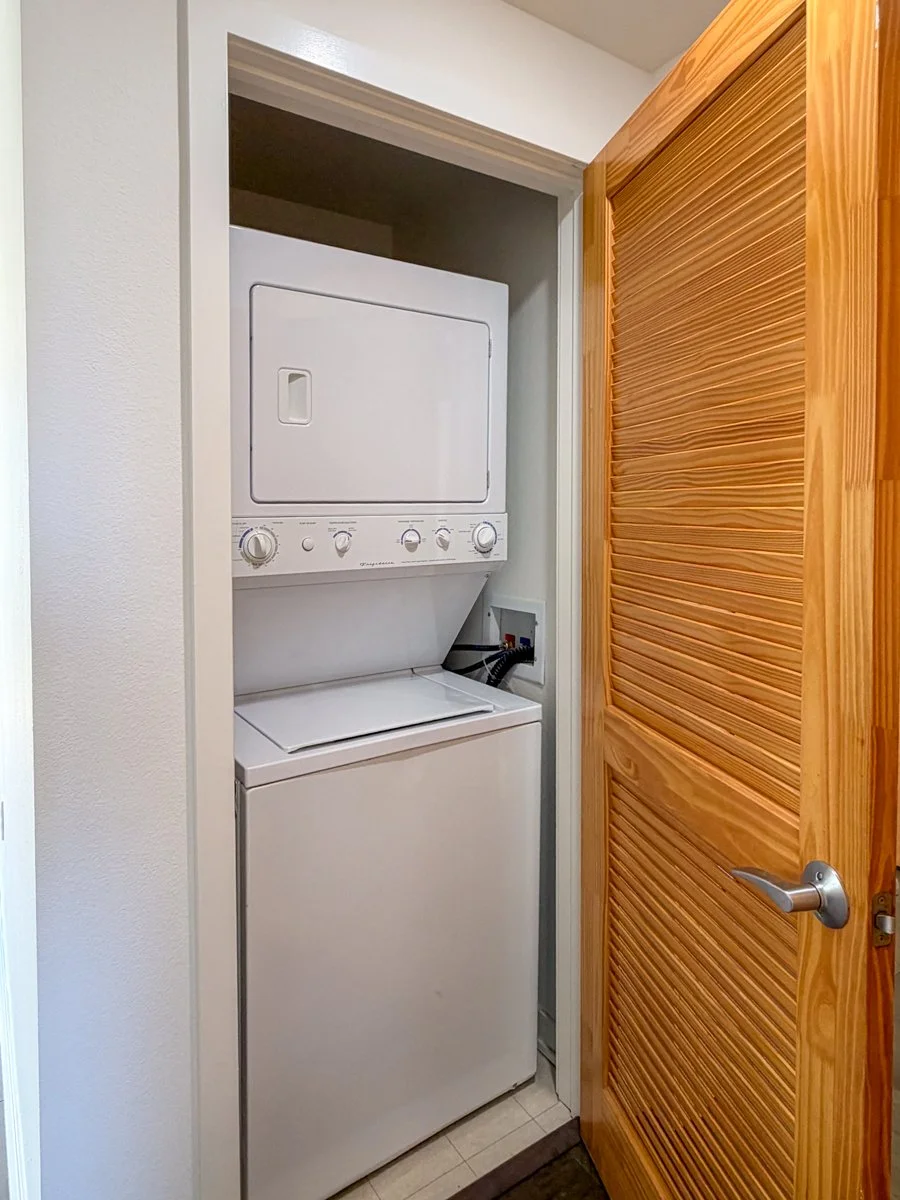
Laundry closet in the unit.
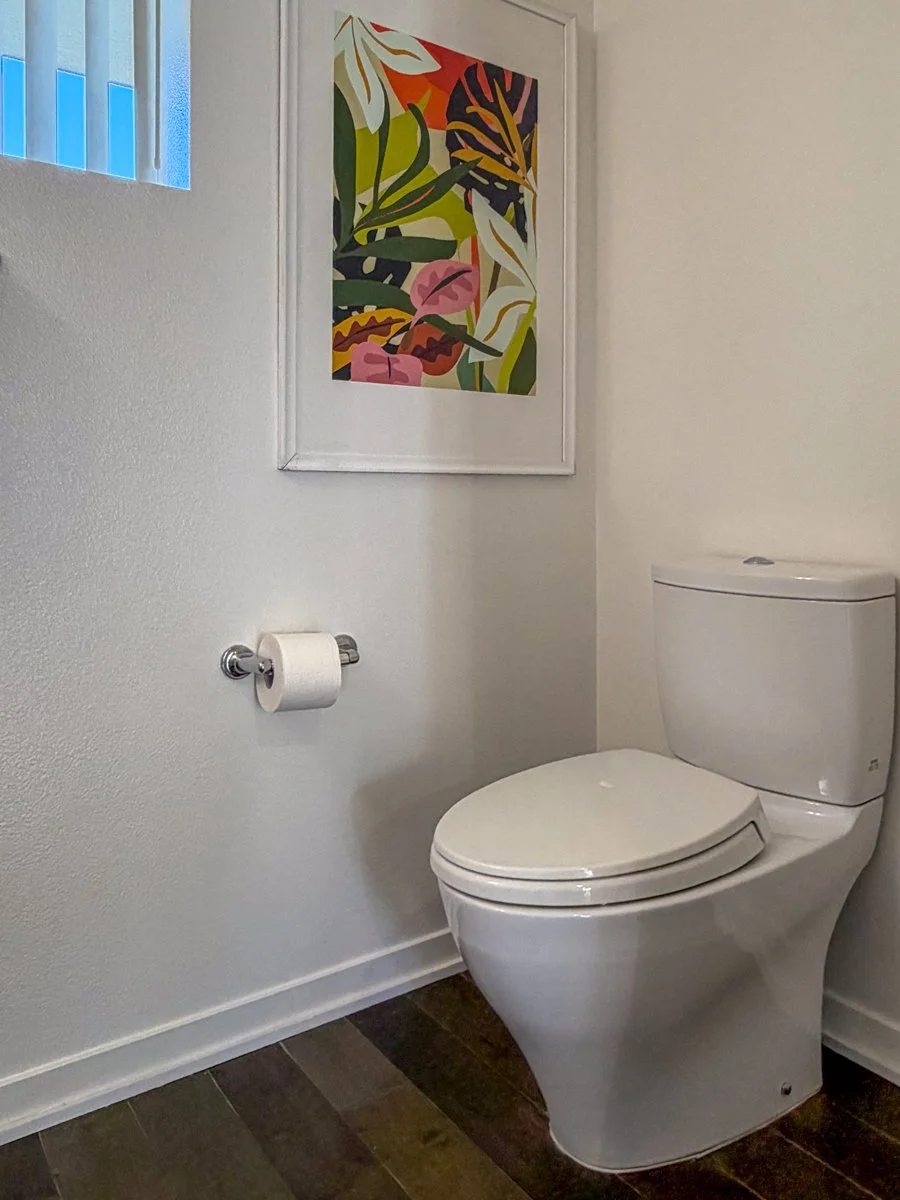
Half bath / powder room.
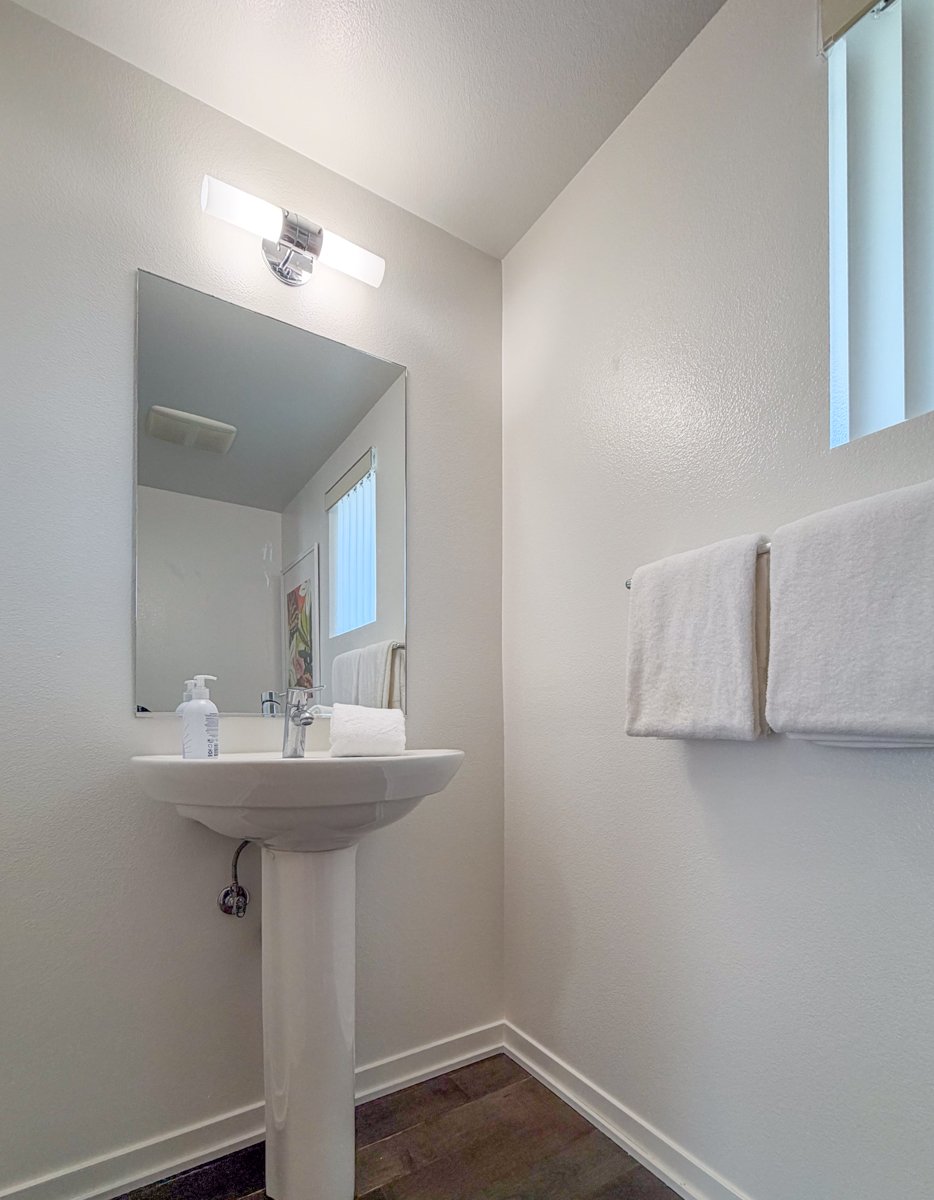
Half bath / powder room.
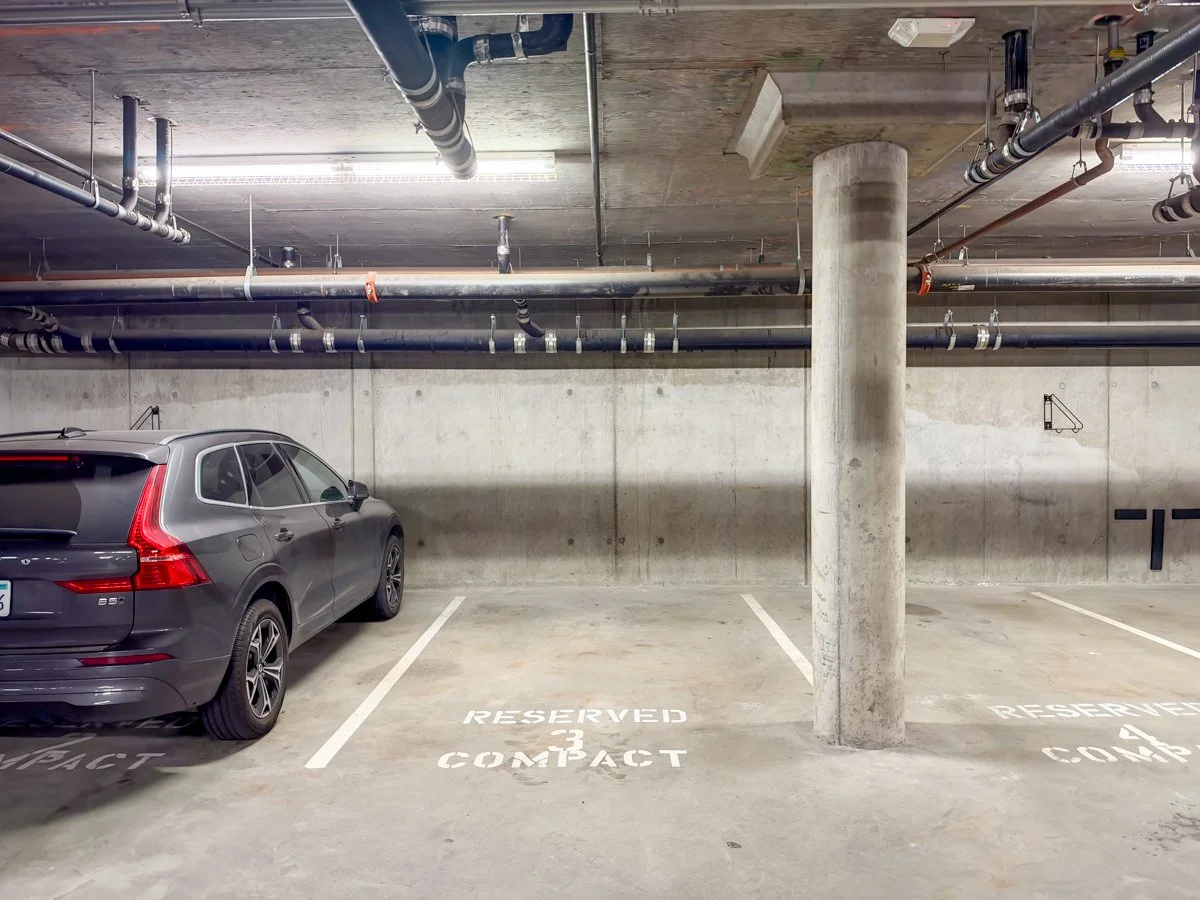
Assigned, secured, underground parking space.